Add your own picture and explain the route, parking, gates, paths or landmarks that help people find it.
Earn 5 points after the picture is checked and accepted.
Add your photo and local directionsShare what you foundWhat is recorded here
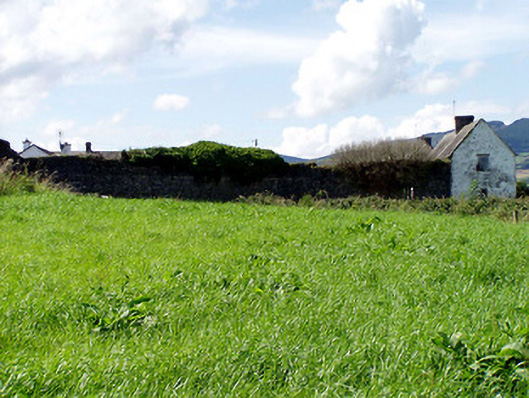
Remains of stable yard and demesne walls of country house, built c.1865. Multiple-bay single-storey outbuildings with pitched slated roofs. Central north-south building has cut limestone chimneystack, coursed squared limestone walls and integral square-headed carriage arch with ashlar limestone surround. Walls of yard are of coursed squared limestone and entranceway at southeast corner comprises advanced segmental-arch gateway of ashlar limestone with ornate cast and wrought-iron gates and railings. Blocked pointed-arch opening in east wall of yard, flanked by buttresses, with plaque. Various other rendered and unrendered buildings in yard, some with ashlar voussoirs to round-arch openings.
This official record and map point do not grant access. Most recorded buildings are privately owned; view them only from public ground unless the owner allows entry.