Add your own picture and explain the route, parking, gates, paths or landmarks that help people find it.
Earn 5 points after the picture is checked and accepted.
Add your photo and local directionsShare what you foundWhat is recorded here
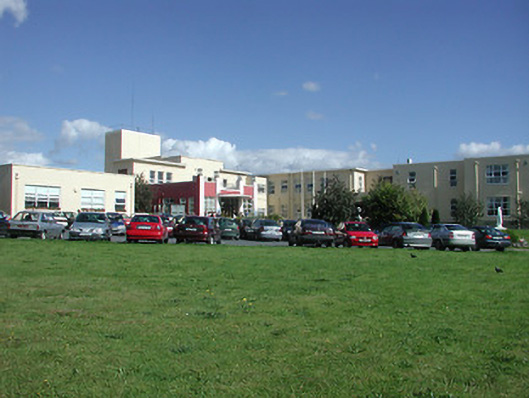
Detached irregular-plan multiple-bay mainly two-storey hospital, built c.1940, with concrete canopy to single-storey entrance block, church to southeast and outpatient block to northeast. Flat roofs with oversailing eaves and rendered walls. Rendered piers to entrance block. Square-headed openings with replacement uPVC and timber windows with concrete sills and replacement uPVC doors. Cruciform-plan chapel to southeast with pitched tiled roof, roughcast rendered and mosaic-tiled walls and vertical coloured glass windows and doors. Detached irregular-plan multiple-bay two-storey outpatient building to northeast with slightly advanced entrance having stepped gable parapet and unglazed oculus, flat roofs, rendered walls, replacement uPVC windows and doors with stepped concrete doorcase. Pair of three-bay single-storey gate lodges to southwest with rounded corners, flat roofs, rendered chimneystacks, rendered walls and replacement uPVC windows and doors, latter with steps. Rubble masonry wall to northeast side of complex and rendered walls to other sides.
This official record and map point do not grant access. Most recorded buildings are privately owned; view them only from public ground unless the owner allows entry.