Add your own picture and explain the route, parking, gates, paths or landmarks that help people find it.
Earn 5 points after the picture is checked and accepted.
Add your photo and local directionsShare what you foundWhat is recorded here
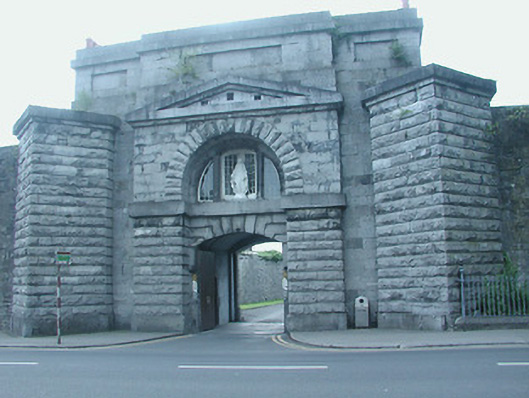
Detached gatehouse, c.1840, built in triumphal arch style. Comprising slightly-advanced pedimented entrance-way with ashlar limestone upper walling and string course and channelled rock-faced lower walling, with round-arch recess containing segmental-arch carriage arch with Diocletian window over, and with high cornice with panels and parapet. Ashlar walling to each side abutted by triangular-plan rock-faced projections and flanked by curving walls of snecked limestone. West elevation is three-bay two-storey and flanked by recessed two-bay two-storey wings and flanked in turn by recessed walls with square-headed doorways. Monopitch artificial slate roof to main block with cut limestone chimneystacks and snecked limestone walls. Round-headed windows to first floor, square-headed to ground, with barred timber sliding sash windows, eight-over-eight to first floor and two-over-two to ground, with stone sills and dressed block-and-start stone surrounds. Fixed timber windows over entrance archway. Windows in wings are square and some have sills.
This official record and map point do not grant access. Most recorded buildings are privately owned; view them only from public ground unless the owner allows entry.