Add your own picture and explain the route, parking, gates, paths or landmarks that help people find it.
Earn 5 points after the picture is checked and accepted.
Add your photo and local directionsShare what you foundWhat is recorded here
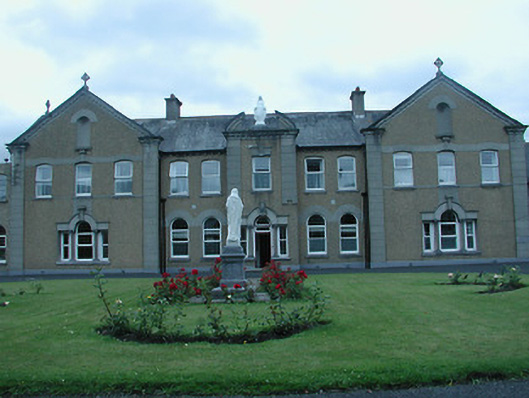
Detached U-plan two-storey convent, built 1913, with eleven-bay front elevation with entrance breakfront and advanced terminating bays with two-storey returns to rear, one of latter with canted bay window to gable end. Cruciform-plan chapel to north end and recent single-bay extension to south. Pitched artificial slate roofs with rendered chimneystacks, cast-iron rainwater goods and cross finials. Roughcast rendered walls with render pilasters and plat-bands and with niches to front gables. Entrance bay has open-topped pediment with statue, other gables have open-bed pediments with dentils and supported on channelled pilasters. Segmental-arch openings to first floor and round-headed and Venetian-style windows to ground, all with replacement uPVC windows and stone sills. Central bay has Venetian-style doorcase having marble columns with limestone Ionic capitals, render cornice and timber panelled door with over-light and fanlight. Chapel has rendered buttresses, round-headed window openings with stained glass, and timber doors.
This official record and map point do not grant access. Most recorded buildings are privately owned; view them only from public ground unless the owner allows entry.