Add your own picture and explain the route, parking, gates, paths or landmarks that help people find it.
Earn 5 points after the picture is checked and accepted.
Add your photo and local directionsShare what you foundWhat is recorded here
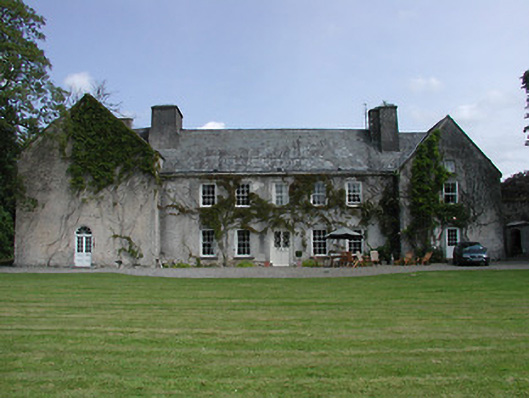
Detached multi-period country house, comprising five-bay two-storey central block, built c.1675, having rear stairs return, flanked by two blocks that advance forwards, eastern being medieval tower house and western being ballroom block built c.1850. Flanking blocks are gable-fronted and two-storey with attic, and middle block has pitched slate roofs with massive rendered chimneystacks. Rendered walls, with battered base and dressed quoins to tower house. Timber sliding sash windows, six-over-six pane, except for two-over-two pane to first floor of tower house; one-over-one and two-over-two pane to rear. Square-headed half-glazed vertically-divided door to middle block. Round-headed doorway with petal fanlight and replacement timber and glazed door to ballroom block. Part of original staircase with barley-twist balusters survives. Various gabled and lean-to additions to rear. Detached L-plan stable block, built c.1860. Wrought-iron gates set on limestone plinth to entrance. Remains of moat to north and east.
This official record and map point do not grant access. Most recorded buildings are privately owned; view them only from public ground unless the owner allows entry.