Add your own picture and explain the route, parking, gates, paths or landmarks that help people find it.
Earn 5 points after the picture is checked and accepted.
Add your photo and local directionsShare what you foundWhat is recorded here
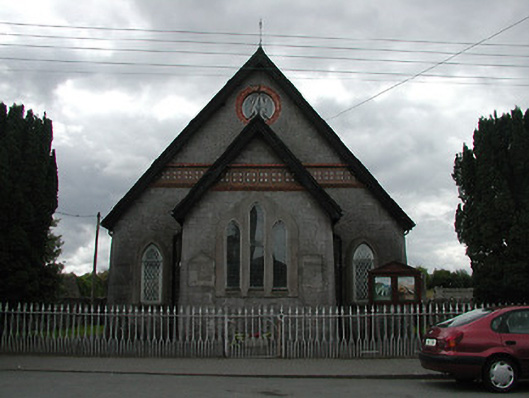
Freestanding single-cell gable-fronted Methodist church, built c.1875, aligned north-south with gabled entrance porch attached to north (street) end and meeting hall and vestry to south. Steeply-pitched slate roofs to church and porch, with cast-iron ridge crestings and wrought-iron finials. Pitched artificial slate roof to meeting hall, and flat roof to vestry. Snecked battered limestone walls to church and hall and concrete imitation stone walls to vestry. Applied red brick and ceramic tile decoration to front gables. Triple-light lancet stained-glass window to porch gable; traceried pointed-arch flanking openings to main gable, with diamond panes to steel glazing bars; and round-headed openings to side walls, with timber frames and leaded coloured glass. Triangular-headed doorway with timber battened door and decorative ironmongery. Boarded timber ceiling to interior. Spear-headed railings and pair of yew trees to street front and coursed rubble stone boundary walls to site.
This official record and map point do not grant access. Most recorded buildings are privately owned; view them only from public ground unless the owner allows entry.