Add your own picture and explain the route, parking, gates, paths or landmarks that help people find it.
Earn 5 points after the picture is checked and accepted.
Add your photo and local directionsShare what you foundWhat is recorded here
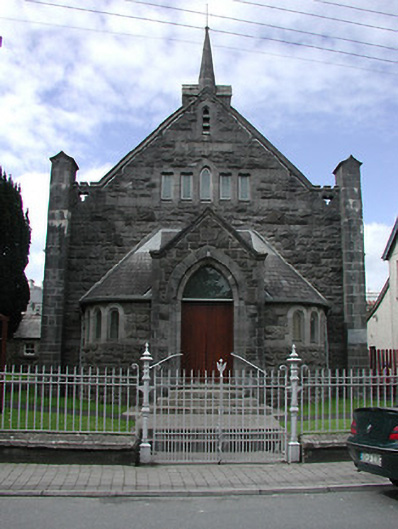
Freestanding cruciform-plan gable-fronted Methodist church, dated 1902, with five-bay side elevations, three-bay projecting bow-plan porch having single-storey advanced gable-fronted entrance front to centre, two-bay vestry to northwest with advanced entrance front, and with single-bay hall at right angles to northwest elevation. Pitched artificial slate roofs with artificial slate roof to entrance porch. Snecked rusticated limestone walls with dressed limestone date stone, cut-stone buttresses and pinnacles to front elevation. Chamfered tripled round-headed windows to porch with dressed stone surround, square-headed and pointed-arch windows to upper front elevation and pointed-arch windows to side elevations. Pointed-arch door opening with replacement timber battened double-leaf door, over-light, dressed stone surround and stone steps. Garden to front with decorative cast-iron gate and railings.
This official record and map point do not grant access. Most recorded buildings are privately owned; view them only from public ground unless the owner allows entry.