Add your own picture and explain the route, parking, gates, paths or landmarks that help people find it.
Earn 5 points after the picture is checked and accepted.
Add your photo and local directionsShare what you foundWhat is recorded here
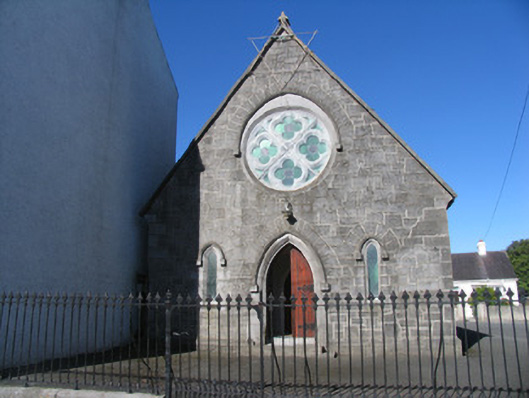
Freestanding gable-fronted single-cell Methodist church, built 1868, with three-bay side elevation and having vestry and later meeting hall to west. Pitched slate roof having decorative cresting and cut limestone coping to gables with finials. Rubble limestone walls. Cut limestone quoins, hood-mouldings and surrounds to all openings. Chamfered lancet windows to front façade and nave having leaded diamond panes. Traceried rose window to front gable of four quatrefoils with stained glass. Round stained-glass window to south wall of vestry and stained glass to lancets to west end. Timber battened double-leaf doors with strap hinges. Nave windows have triangular heads internally. Braced timber collared truss roof open to interior. Gallery over entrance end of interior with carved front. Limestone plinth wall with cast-iron railings and gate to front.
This official record and map point do not grant access. Most recorded buildings are privately owned; view them only from public ground unless the owner allows entry.