Add your own picture and explain the route, parking, gates, paths or landmarks that help people find it.
Earn 5 points after the picture is checked and accepted.
Add your photo and local directionsShare what you foundWhat is recorded here
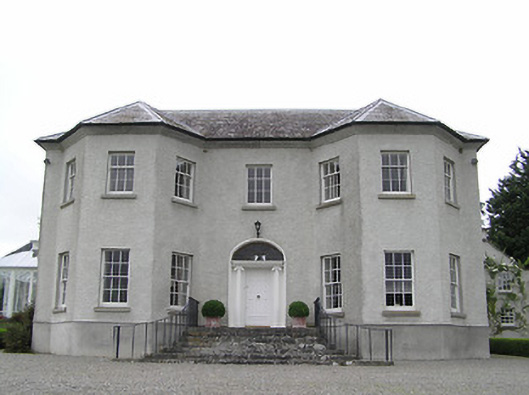
Detached two-storey U-plan country house, built c. 1800, having seven-bay façade, including full-height triple-bay canted-bays, multiple-bay side elevations, and having single-bay end gables and re-entrant elevations to rear projections, with recent single-storey porch with pyramidal glazed roof between projections. Recent square-plan glasshouse extension to south side with pyramidal glazed roof. Slate roof, hipped over front elevation and pitched to projecting bays, rendered chimneystacks with moulded render copings, and moulded cement render cornice. Painted wetdashed rendered walls with smooth rendered plinth. Square-headed window openings with replacement timber sliding sash windows, three-over-three pane to first floor and six-over-six pane to ground floor, being round-headed with spoked fanlights, six-over-six pane to centre of rear elevation, all with concrete sills. Elliptical-headed door opening with timber panelled door, painted masonry Ionic columns and moulded lintel, leaded fanlight, and sweeping flight of cut limestone steps with wrought-iron railings. Multiple-bay single-storey steward's house to north side of yard to rear, with eaves dormer windows, pitched artificial slate roof, smooth rendered walls and square-headed timber sliding sash six-over-six pane and four-over-four pane windows and with round-headed six-over-six pane to first floor of east gable, and replacement timber doors. Multiple-bay single-storey stables and outbuildings to yard to rear with pitched and lean-to artificial slate roofs, rendered and rubble stone walls, and square-headed openings with timber fittings. Recent multiple-bay stables to south side of yard with pitched slate roof and square-headed openings. Elliptical carriage arch to yard has sculpted limestone coat-of-arms dated 1644 and bearing initials, and part of memorial with 'IHS' set above. Walled garden to north with rubble limestone walls and recent piers with double-leaf wrought-iron gate. Rendered walls and square-profile piers to garden boundary. Quadrant gateway to road with cut sandstone square-profile piers with plinths and caps and bearing decorative cast-iron vehicular gates flanked by pedestrian gates and railings to rendered stone walls.
This official record and map point do not grant access. Most recorded buildings are privately owned; view them only from public ground unless the owner allows entry.