Add your own picture and explain the route, parking, gates, paths or landmarks that help people find it.
Earn 5 points after the picture is checked and accepted.
Add your photo and local directionsShare what you foundWhat is recorded here
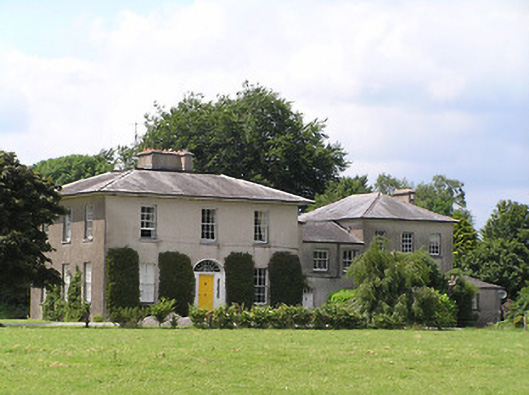
Detached complex irregular-plan house, built c. 1860, oriented north-south and comprising three-bay two-storey over basement main block, having lower single-bay two-storey return to centre of north side elevation, single-bay single-storey porch to east of return. Attached to north is lower three-bay two-storey over basement middle block, further north is block which projects beyond west elevation of rest of building, is same height as main house and is three-bay two-storey over basement to east and north and two-bay two-storey over basement to west. Single-storey over basement further block to north-west corner of complex, with three-bay west elevation. Hipped slate roofs to larger blocks, skirt plan and with oversailing sheeted eaves to main block, pitched slate elsewhere, with rendered chimneystacks, H-plan arrangement to main block. Roughcast rendered walls. Square-headed window timber sliding sash windows throughout, with limestone sills and mainly six-over-six pane, except for middle block and return which have three-over-three pane windows to east and north elevations respectively. North elevation of return also has round-headed fixed paned timber window with spoked fanlight. Segmental-headed doorway to main block, with rendered doorcase having decoratively-glazed sidelights, cobweb fanlight and timber panelled door, approached by flight of cut limestone steps. Round-headed door opening to west, garden, front of middle block, with has cut limestone doorcase with plinths, impost lintel, carved archivolt and raised keystone, with spoked timber fanlight and timber panelled door, approached by cut limestone steps. Square-headed timber panelled door with paned overlight to porch to east elevation of middle block. Building retains interior features. Quadrant entrance gateway with vehicular entrance flanked by pedestrian entrances, set to tooled cut limestone octagonal-profile piers with plinths and caps, having cast-iron single- and double-leaf gates, and similar railings to cut limestone plinth walls.
This official record and map point do not grant access. Most recorded buildings are privately owned; view them only from public ground unless the owner allows entry.