Add your own picture and explain the route, parking, gates, paths or landmarks that help people find it.
Earn 5 points after the picture is checked and accepted.
Add your photo and local directionsShare what you foundWhat is recorded here
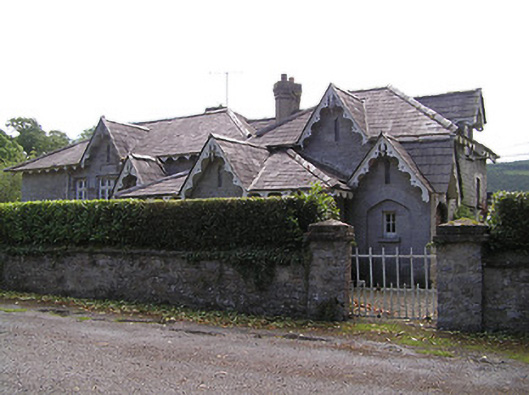
Detached multiple-bay single-storey former school, having two-storey teacher's residence to north end, built c. 1860, with dormered vents to front elevation and dormer windows to front and north elevations of teacher's house. Lower one-bay projection to front elevation, with shallower porch projection to south and recent flat-roofed extension to rear elevation. Now in use as house. Slate roofs, hipped to school and teacher's residence, hipped and with vent gablet to projection and having gablets to dormers and entrance to teacher's residence, and to triangular-headed vents in front elevation of school and to centre of projection, with ornately-carved timber valences to overhanging eaves of all elevations except rear, and similarly-detailed bargeboards with carved inverted finials to all gablets and dormers. Rendered triple-offset chimneystacks. Snecked roughly-dressed limestone walls with cut-stone quoins and dressed plinth to all except rendered rear elevation and extension. Square-headed window openings with cut limestone sills, windows of south and front elevations having carved limestone label-mouldings and sills, continuous to groups of windows to south elevation and south end of front elevation, these groups comprising triple sliding sash windows flanked by double sash windows, all mullioned-and-transomed four-over-four pane and having pointed arch glazing to upper sashes and to pivoting toplights. Similar triple sash window to projection, square-headed four-pane timber casement window set in blind Tudor-arch recess to west elevation of teacher's residence and double timber sliding sash one-over-one pane window with pointed glazing to toplight to south elevation Tudor-arch door openings to school porch and to entrance of teacher's residence, with cut limestone voussoirs, timber panelled doors, being replacement to latter entrance. Double timber sliding sash two-over-four pane windows to dormer of teacher's residence, upper lifts having pointed glazing. Replacement uPVC and timber windows to rear elevation, extension and some to west front elevation of teacher's residence. Rubble limestone walls and square-profile piers to site boundary, with metal gate.
This official record and map point do not grant access. Most recorded buildings are privately owned; view them only from public ground unless the owner allows entry.