Add your own picture and explain the route, parking, gates, paths or landmarks that help people find it.
Earn 5 points after the picture is checked and accepted.
Add your photo and local directionsShare what you foundWhat is recorded here
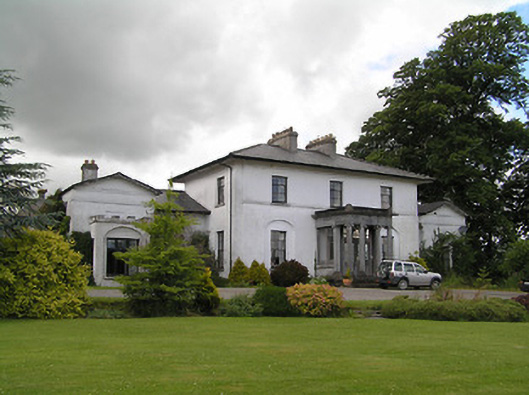
Detached three-bay two-storey country house, built 1797, with two-bay two-storey wings built c. 1885, terminating in gable-fronted pavilions presenting single-storey to front and two storeys to sides, that to south having flat-roofed crenellated addition to front. Prostyle tetrastyle flat-roofed portico to main entrance. One-, two and three-bay single- and two-storey with flat and lean-to roofs. Hipped slate roof to main house, with rendered chimneystacks and oversailing eaves, corbelled to gables, and moulded render eaves course. Pitched slate roofs to wings. Painted roughcast rendered walls, extremities of front elevation being slightly recessed, with string course at first floor sill level. Square-headed openings with timber sliding sash windows with limestone sills, three-over-six pane to first floor and six-over-six pane to ground floor, set in blind round-headed recessed to front elevation. Square-headed front doorway with carved timber doorcase comprising fluted pilasters and frieze with egg-and-dart, metopes and triglyphs, with moulded cornice having egg-and-dart course and segmental pediment, with half-glazed timber panelled double-leaf doors. Portico comprises round Ionic columns to front, square-profile ionic columns to sides and chamfered pilasters to rear, supporting plain frieze and moulded cornice with antefixae to front corners. Limestone plinth walls between house wall and square columns supporting glazed timber porch with limestone sills, and having margined half-glazed and timber panelled double-leaf doors with margined overlight. Flight of limestone steps to portico. Yard to rear of house entered through elliptical-headed carriage archway set to rendered walls. Two multiple-bay two-storey outbuildings, longer to west and shorter to north, with hipped artificial slate roofs, painted roughcast rendered walls and square-headed openings with timber fittings, including paned overlights to doorways, louvered windows to first floor and casement windows. Walled garden to west of site with rubble stone walls.
This official record and map point do not grant access. Most recorded buildings are privately owned; view them only from public ground unless the owner allows entry.