Add your own picture and explain the route, parking, gates, paths or landmarks that help people find it.
Earn 5 points after the picture is checked and accepted.
Add your photo and local directionsShare what you foundWhat is recorded here
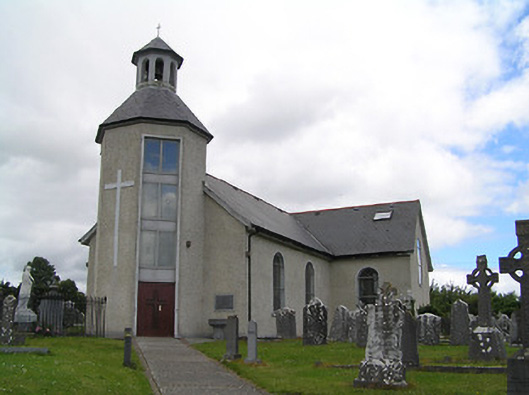
Freestanding cruciform-plan Roman Catholic church, dated 1810, having two-bay nave, single-bay transepts and three-bay east end having single-bay chancel with two-bay sacristy behind, and extensions added 1992 comprising catslide roofs to north-east re-entrant corner and octagonal-plan belltower with lantern to west, entrance, end. Pitched artificial slate roofs, hipped to belltower. Pebbledashed walls, render cross to bell tower, and limestone plaque dated 1993. Round-headed window openings with stained glass windows, with lower timber casement windows to sacristy and vertical ribbon windows to tower. Timber battened double-leaf doors to tower. Segmental-arched door opening to west end of nave with dressed limestone surround and dropped keystone dated 1810, having half-glazed timber battened double-leaf doors. Interior has timber king-post truss roof, gallery to entrance end, marble altar furniture and side altar. Graveyard to site. Painted square-profile piers, wrought-iron double-leaf gates, and rendered and rubble stone walls to site boundary.
This official record and map point do not grant access. Most recorded buildings are privately owned; view them only from public ground unless the owner allows entry.