Add your own picture and explain the route, parking, gates, paths or landmarks that help people find it.
Earn 5 points after the picture is checked and accepted.
Add your photo and local directionsShare what you foundWhat is recorded here
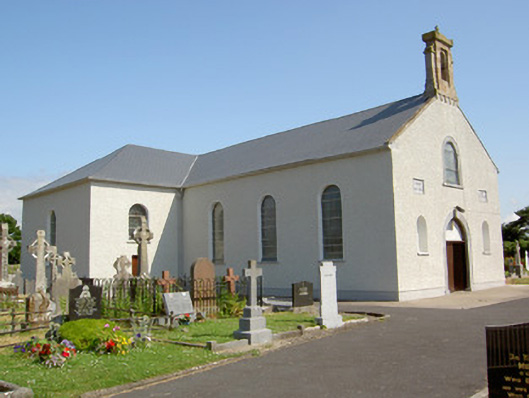
Freestanding T-plan gable-fronted church, built 1829, with three-bay nave and having two-storey vestry to east end. Hipped artificial slate roof, pitched to gable-front, with cut sandstone copings and bellcote to gable-front, and cast-iron rainwater goods. Pebbledashed walls with smooth rendered plinth and having carved limestone plaques, one a date plaque, and blind niches with cut limestone sills flanking main entrance doorway. Bellcote has stepped profile with cut stone acroteria to cornice, having cross finial, and pilasters flanking recessed round-headed bell opening, flanked by recessed stonework topped with scroll ornament. Round-headed window openings, that to gable-front having cut limestone surround and sill, that to sacristy being blind, those to nave having concrete sills, and all windows having stained glass. Round-headed door opening to gable-front with cut limestone surround and plinths to double-leaf replacement timber battened door with stuccowork to tympanum. Square-headed door openings to transepts with replacement timber battened doors. Ornate altar end to interior comprising sculpted marble reredos set into round-headed recess with moulded archivolt and impost course and flanked by Corinthian pilasters, all in turn flanked by Ionic engaged columns flanking square-headed timber panelled doorways to sacristy having round-headed statue niches above, with ornately painted panels to altar wall. Ornately carved timber brackets to each corner of crossing. Carved timber gallery supported om marble columns to main entrance end of nave. Outbuilding to north-east of church with pitched slate roof, roughcast rendered walls, with segmental-headed opening to gable having double-leaf cast-iron gates. Graveyard to site, with decorative wrought-iron vehicular gates set to dressed limestone piers with cut-stone caps to front boundary.
This official record and map point do not grant access. Most recorded buildings are privately owned; view them only from public ground unless the owner allows entry.