Add your own picture and explain the route, parking, gates, paths or landmarks that help people find it.
Earn 5 points after the picture is checked and accepted.
Add your photo and local directionsShare what you foundWhat is recorded here
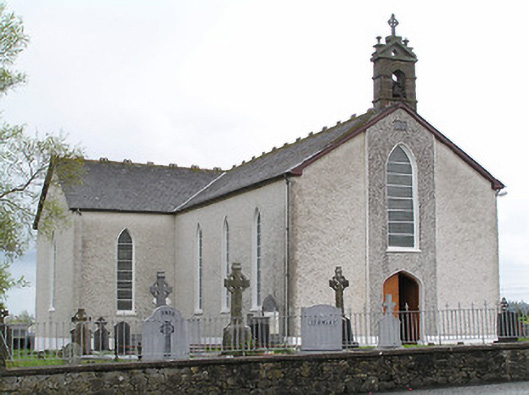
Detached gable-fronted cruciform Roman Catholic church, dated 1840, with three-bay nave, slightly projecting chancel, having sacristy with glazed porch to east end. Pitched slate roofs with decorative ridge crestings and with carved pedimented limestone bellcote with cross finial over gable front. Pebbledashed walls with inscribed slate date plaque to gable front. Pointed arch openings with stained glass windows. Four-centred main doorway with replacement timber battened double doors. Porch to sacristy has rendered walls, fixed timber windows, half-glazed timber door and lean-to slate roof. Interior has sculpted marble reredos and altar, reredos set into shallow elliptically-headed recess and flanked by clustered render engaged columns and framed paintings. Decoratively carved timber gallery with tiered effect and supported on carved timber screen. Panelled timber board ceiling. Graveyard and outbuildings to site. Rendered boundary walls and piers with cast-iron gates.
This official record and map point do not grant access. Most recorded buildings are privately owned; view them only from public ground unless the owner allows entry.