Add your own picture and explain the route, parking, gates, paths or landmarks that help people find it.
Earn 5 points after the picture is checked and accepted.
Add your photo and local directionsShare what you foundWhat is recorded here
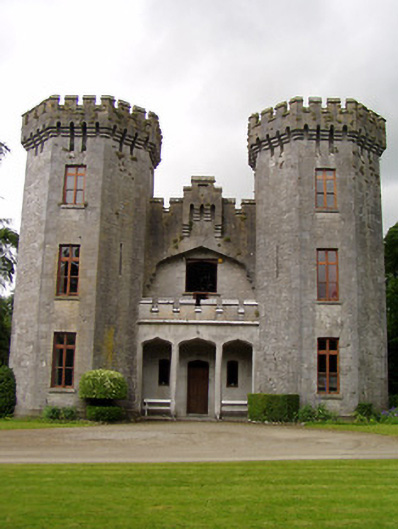
Detached irregular-plan multi-period limestone-walled country house. Comprises early nineteenth-century house remodelled c. 1860 in castle style to give overall quadrangle, with original block at south, square-plan three-stage towers to north-west and south-west angles with two-bay recessed blocks between, octagonal three-stage towers to east side flanking and projecting to front of two-storey central entrance block, latter having crenellated arcade added to front. Crenellated battlements with machicolations. Roughly dressed stone walls having ashlar quoins and with carved string courses to eaves. Shouldered Tudor arch recess to first floor of entrance block with ashlar stone voussoirs, with decorative machicolation above having moulded corbels. Square-headed openings throughout with timber casement windows to towers. Timber mullioned and transomed windows to north and south elevations, between towers, with carved label mouldings having decorative stops. Blind arrow slits to towers. Tudor-arch openings to entrance façade consisting of windows flanking doorway with replacement timber panelled door. Arcade has three Tudor-arch openings. Cast-iron piers with double-leaf cast-iron gates to main entrance.
This official record and map point do not grant access. Most recorded buildings are privately owned; view them only from public ground unless the owner allows entry.