Add your own picture and explain the route, parking, gates, paths or landmarks that help people find it.
Earn 5 points after the picture is checked and accepted.
Add your photo and local directionsShare what you foundWhat is recorded here
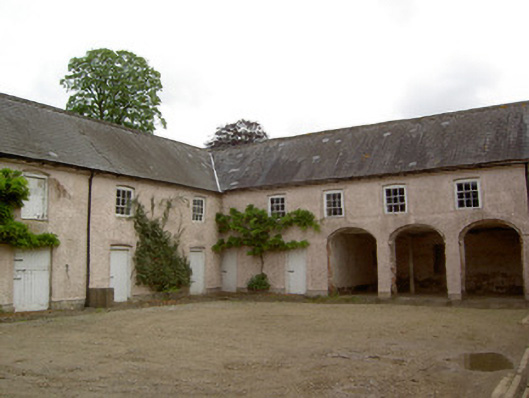
Two-storey outbuildings to yard at rear of Barne Park, built c. 1870, having pitched slate roofs with eaves courses and painted roughcast rendered walls. East range has arcade of three segmental carriage entrances, and with segmental-headed timber sliding sash six-over-three pane windows to first floor and timber battened doors to ground floor. West range has segmental-headed six-over-six and six-over-three pane timber sliding sash windows and timber battened doors to ground floor and segmental-headed timber battened pitching doors to first floor. Range of five two- and three-bay single-storey former workers' houses to west of yard. End houses have dormer attics. Pitched slate roof with timber bargeboards to east gable and to dormer openings, former with carved timber brackets and latter with carved timber finials. Red brick chimneystacks and timber louvered vents, roughcast rendered walls with rounded south-east corner having render quoins with stop. Tie-plates to long walls and red brick block-and-start surrounds to segmental-headed widow and door openings, having timber casement widows and timber battened doors. Three-over-three pane timber sliding sash window to upper east gable. Single-storey outbuildings further to west, connected to worker's houses by covered square-headed archway. Pitched slate roofs and partly roughcast rendered walls with segmental-headed red brick block-and-start surrounds to window and door openings.
This official record and map point do not grant access. Most recorded buildings are privately owned; view them only from public ground unless the owner allows entry.