Add your own picture and explain the route, parking, gates, paths or landmarks that help people find it.
Earn 5 points after the picture is checked and accepted.
Add your photo and local directionsShare what you foundWhat is recorded here
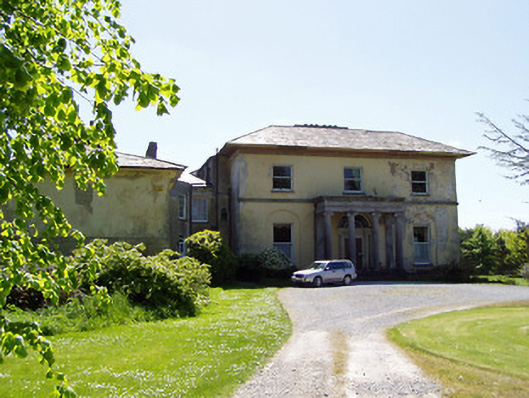
Detached country house comprising three-bay two-storey over basement house, built c. 1830, with five-bay sides, bow to west elevation, and having Ionic portico added 1836, attached to rear, west side of earlier five-bay two-storey with attic house over basement, built c. 1760, having slightly projecting pedimented central bays, bowed south-east corner and advanced three-bay two-storey wings with five-bay elevations to west. Hipped slate roofs with eaves course and rendered chimneystacks, having overhanging sheeted eaves to later block and to wings of earlier. Pitched gable-fronted slate roof to centre bays of older central block. Painted rendered walls, having dressed limestone string course and plinth course to later block and render platband to front of older wings. Square-headed timber sliding sash windows throughout with limestone sills, six-over-six pane to elevation of earlier house and wings and bowed corner of earlier block, four-over-four horizontal pane to west elevation of wings and one-over-one pane to later blocks. Barred three-over-three pane to basement of earlier block. Windows of ground floor façade of later block set into round-headed recesses. Limestone prostyle tetrastyle Ionic portico to later block elevation, approached by flight of limestone steps. Segmental-headed opening with highly ornate cobweb fanlight over elaborate carved stone doorcase comprising partly fluted engaged columns, frieze with vegetal motifs, dentillated cornice and decorative timber panelled double-leaf door. Walled garden to the rear having coursed rubble limestone walls.
This official record and map point do not grant access. Most recorded buildings are privately owned; view them only from public ground unless the owner allows entry.