Add your own picture and explain the route, parking, gates, paths or landmarks that help people find it.
Earn 5 points after the picture is checked and accepted.
Add your photo and local directionsShare what you foundWhat is recorded here
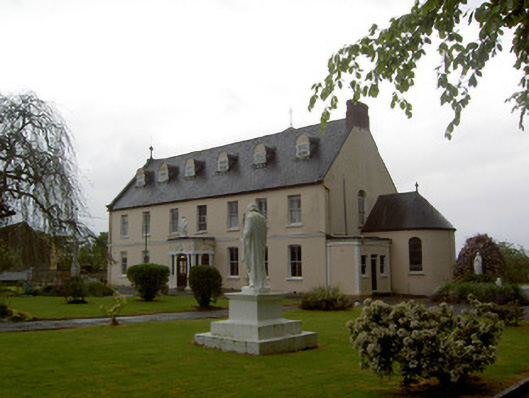
Detached L-plan two-storey Sisters of Mercy convent, built c. 1870, having dormer attic, two-bay return, lower two-bay addition to south. Projecting flat-roofed entrance porch, two-bay bow-ended chapel projection to north-west, four-stage Italianate bell tower to rear elevation and single- and two-storey extensions to south-west. Pitched slate roofs, having artificial slate to south-west wing, with brick and rendered chimneystacks, cast-iron rainwater goods and having cut-stone cross to south-east gable. Painted rendered bracketed cornice to bell tower. Painted ruled-and-lined rendered walls with painted render string course. Painted render string courses to upper stages of bell tower. Round-headed dormer window openings with decorative timber surrounds and square-headed replacement uPVC windows. Camber-headed window openings to ground floor front, round-headed and with stained glass to chapel, round-headed to rear of main block and square-headed elsewhere, with painted stone sills and having timber sliding sash two-over-two pane windows to front elevation of main block and all elevations of return and south addition. Oculus to south-east gable with painted moulded render surround and replacement uPVC window. Round-headed window openings to tower, with painted render hood mouldings, having timber louver to top stage, replacement uPVC windows elsewhere. Round-headed door opening with painted rendered architrave and flanked by paired engaged columns, having replacement timber door and replacement timber fixed pane sidelights. Graveyard and landscaped garden to site. Painted rendered boundary wall and piers to site.
This official record and map point do not grant access. Most recorded buildings are privately owned; view them only from public ground unless the owner allows entry.