Add your own picture and explain the route, parking, gates, paths or landmarks that help people find it.
Earn 5 points after the picture is checked and accepted.
Add your photo and local directionsShare what you foundWhat is recorded here
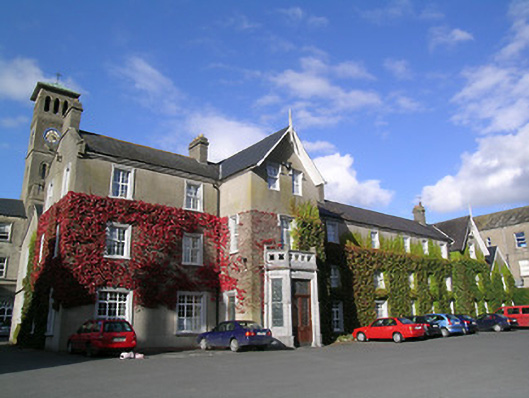
Detached nine-bay three-storey former country house on irregular plan, built c. 1830, remodelled c. 1865 and again c. 1940, having projecting gable-fronted full-height entrance bay with canted porch and having projecting gable-fronted east end bay, projecting gable-fronted bay to rear corresponding with entrance bay, and additional two-bay three-storey addition to west end of rear elevation. Now in use as school. Pitched slate roof with rendered chimneystacks, moulded limestone eaves course and having timber finials to gable-fronts. Carved limestone parapet to porch. Ruled-and-lined render to walls. Square-headed window openings with painted moulded render surrounds, having replacement uPVC windows. Entrance bay has painted render label-mouldings to windows of upper floors and stained glass panels to side elevations of ground floor. Cut limestone porch with pilasters between chamfered openings, moulded cornice and openwork parapet with quatrefoil detail. Square-headed door opening with half-glazed timber panelled double-leaf door having leaded stained-glass sections and overlight, flanked by leaded stained glass sidelights. Timber panelled entrance vestibule with Tudor arch doorway with half-glazed timber panelled double-leaf door with glazed sidelights and overlight. Carved timber staircase and stained-glass window below painted stucco ribbed vault. Round-headed doorway to rear with render hood moulding, below stained-glass window with render label-moulding. Cut limestone step to entrance.
This official record and map point do not grant access. Most recorded buildings are privately owned; view them only from public ground unless the owner allows entry.