Add your own picture and explain the route, parking, gates, paths or landmarks that help people find it.
Earn 5 points after the picture is checked and accepted.
Add your photo and local directionsShare what you foundWhat is recorded here
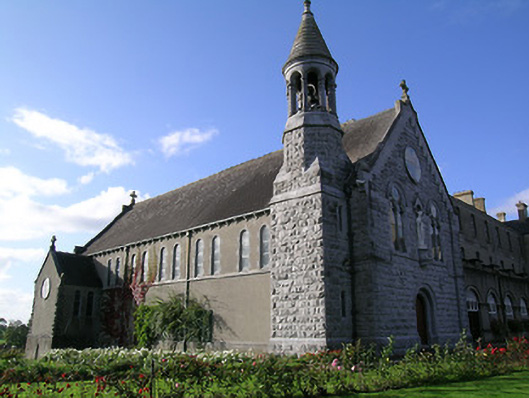
Double-height T-plan gable-fronted chapel with basement, built c. 1895, attached to south-west corner of former seminary building. Comprising six-bay nave, four-stage belfry to west elevation, single-storey two-bay addition and single-bay addition on circular plan to east elevation. Pitched slate roof with cast-iron rainwater goods, copper ridge capping and with cut-stone crosses to nave and transept gable elevations. Cut limestone eaves brackets to nave elevations, chevron patterned cut limestone eaves course to gable ends. Belfry has square base with octagonal drum surmounted by round-plan openwork arcade of cut limestone with conical slate roof topped by wrought-iron cross. Snecked rock-faced limestone walls with ashlar and carved stringcourses, and centrally placed carved niche containing statue of St Patrick with cut limestone canopy, to upper front elevation. Snecked rock-faced limestone walls to belfry. Smooth rendered walls with render sill course and rock-faced limestone quoins to west and side walls of nave. Trefoil-headed double lancet windows below quatrefoil openings to upper front elevation with round arched carved limestone surrounds with colonettes, cut limestone hood-mouldings and stained glass to front elevation. Sexfoil window with stained glass and cut limestone surround to gable verge on front elevation. Round-headed window openings with cut limestone block-and-start surrounds and leaded stained-glass windows to nave and west elevations. Neo-Romanesque chamfered cut limestone door surround, having double-leaf timber battened doors. Exposed scissor and arch brace timber roof to interior. Carved timber gallery and timber panelled confessionals to east wall of nave. Patterned tiling to floor. Tarmacadam to front of site. Graveyard to north-west of site with mainy metal ringed crosses and some limestone high crosses.
This official record and map point do not grant access. Most recorded buildings are privately owned; view them only from public ground unless the owner allows entry.