Add your own picture and explain the route, parking, gates, paths or landmarks that help people find it.
Earn 5 points after the picture is checked and accepted.
Add your photo and local directionsShare what you foundWhat is recorded here
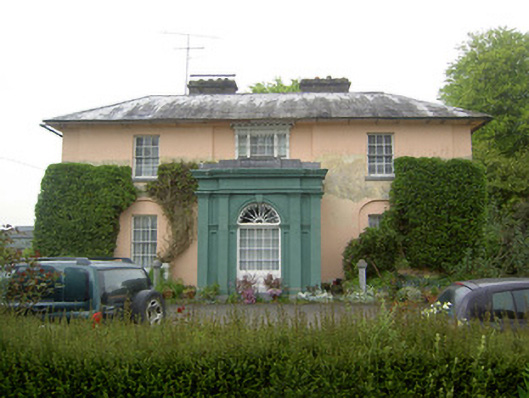
Detached three-bay two-storey house, built c. 1820, with slightly advanced end bays flanking entrance porch, two-bay side elevations, lower three-bay two-storey wing to rear and recent glazed porch to west. Hipped slate roof with overhanging sheeted eaves, rendered chimneystacks and cast-iron rainwater goods held in place by decorative wrought-iron brackets. Rendered coping to entrance porch. Hipped slate roof with rendered chimneystacks to wing. Painted smooth rendered walls. Square-headed window openings with timber sliding sash six-over-six pane windows to ground and first floor, those to ground floor set in elliptical-arched recesses. First floor of central bay has highly ornate square-headed surround to tripartite window opening, comprising panelled pilasters surmounted by console brackets and moulded panelled entablature with scalloped detailing to underside of eaves and to window heads. Porch comprises paired render pilasters to front corners with moulded capitals, entablature and impost course. Round-headed window to front wall and door openings to sides, with ornate cobweb fanlights over openings, having fixed twenty-pane window and twelve-pane half-glazed doors. Cut limestone steps and round-profile moulded capped piers with cast-iron railings flanking each side of porch. Multiple-bay two-storey outbuildings to north-west of site having pitched slate roof and roughcast rendered walls with square-headed openings, some with timber louvre fittings. Elliptical-arched gateway surmounted by cut-stone bellcote to yard. Quadrant entrance gates at road comprise vehicular entrance flanked by pedestrian entrances. Ashlar limestone piers with moulded caps and plinths to inner pairs of piers and outer terminating piers, with inner pairs of piers having string course, fluting and floral motifs to centre piers. Wrought-iron spearhead railings and double-leaf and single-leaf gates.
This official record and map point do not grant access. Most recorded buildings are privately owned; view them only from public ground unless the owner allows entry.