Add your own picture and explain the route, parking, gates, paths or landmarks that help people find it.
Earn 5 points after the picture is checked and accepted.
Add your photo and local directionsShare what you foundWhat is recorded here
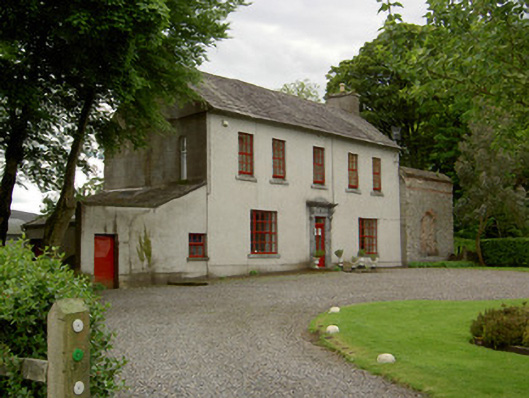
Detached three-bay two-storey house, built c. 1760, formerly with attic, paired end windows to first floor front, central return to rear and lean-to extension to west and rear and adjoining rubble limestone possible former wing to east. Formerly used as rectory and now in use as private house. Pitched slate roof with rendered chimneystacks and cast-iron rainwater goods. Smooth rendered walls, ruled-and-lined to east gable. Square-headed window openings with replacement timber windows to front elevation and replacement uPVC to rear, all having limestone sills. Round-headed window to first floor of return. Square-headed door opening with ornately carved limestone doorcase with replacement glazed timber door flanked by limestone pilasters with carved console brackets and surmounted by dentillated carved limestone cornice, formerly having segmental detail or pediment above. Cobbled courtyard to rear of house entered through integral elliptical-headed brick archway in east range. Single- and two-storey outbuildings with pitched slate roofs and rendered and exposed limestone walls. Six-bay east range converted to accommodation, with recent rendered chimneystacks. Four-bay west range of stables has battened fittings to openings. L-plan south range having five bays to longer and two bays to shorter side, with segmental brick arched carriage entrances. Rendered rounded gate piers to front of site.
This official record and map point do not grant access. Most recorded buildings are privately owned; view them only from public ground unless the owner allows entry.