Add your own picture and explain the route, parking, gates, paths or landmarks that help people find it.
Earn 5 points after the picture is checked and accepted.
Add your photo and local directionsShare what you foundWhat is recorded here
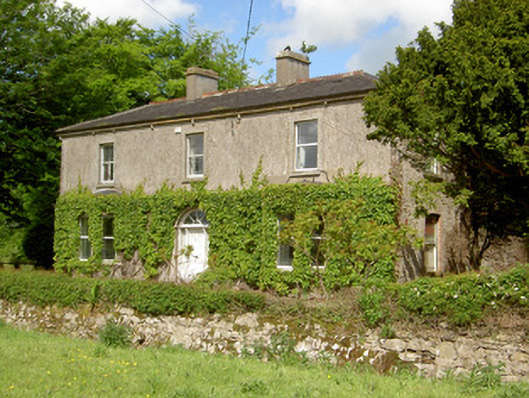
Detached house comprising three-bay two-storey front block, built c. 1840, having slightly-recessed ends to rear wall, possibly part of early eighteenth-century house, and slightly-higher three-bay three-storey earlier block to rear with two-storey lean-to addition to north gable, and with single-bay two-storey block at north-east re-entrant angle. Canted-bay windows to front elevation. Hipped slate roof with terracotta ridge cresting, rendered chimneystacks and cut limestone corbel table to front block and pitched slate roof and red brick chimneystacks to rear block. Roughcast rendered walls to front block, having mainly exposed rubble limestone to rear block and north-east gable of front block. Square-headed window openings with tooled limestone sills, having decorative render surrounds to front. Some replacement uPVC windows to front and timber sliding sash elsewhere, one-over-one pane to front block, with one narrow four-over-pane to rear and one-over-one, two-over-two and single and tripartite six-over-six pane windows to rear block, all windows having tooled limestone sills. Segmental-headed front door opening with carved limestone surround and archivolt with timber panelled door flanked by side-lights with timber panelling below and panelled timber pilasters with spoked fanlight above and limestone steps to door. Round-headed timber panelled door to north-east elevation of two-storey re-entrant block. Single-storey with loft outbuildings to rear yard with pitched slate roofs, rendered walls and segmental-headed carriage entrances. Freestanding cast-iron pump to yard. Cast-iron entrance gates and railings to road boundary set to dressed limestone piers and flanking walls terminating in pairs of piers.
This official record and map point do not grant access. Most recorded buildings are privately owned; view them only from public ground unless the owner allows entry.