Add your own picture and explain the route, parking, gates, paths or landmarks that help people find it.
Earn 5 points after the picture is checked and accepted.
Add your photo and local directionsShare what you foundWhat is recorded here
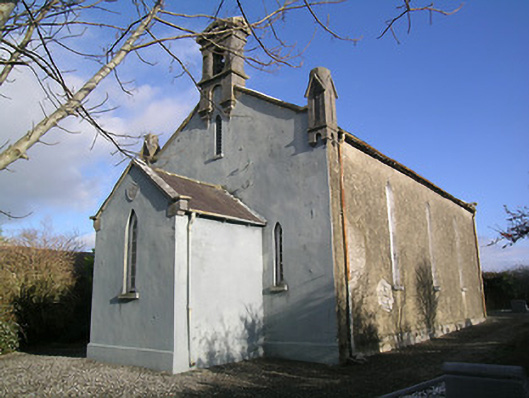
Detached gable-fronted Church of Ireland church, dated 1842, with three-bay nave, having entrance porch to gable-front. Closed 1997. Pitched slate roofs with carved limestone copings and cast-iron rainwater goods, downpipes discharging to cut limestone drains. Carved limestone bellcote to gable-front, with pediment and having chamfering and Tudor-arched openings to upper half, with bell, and supported on pyramidal corbels. Carved limestone finials to ends of gable-front with gables to panelled faces and supported on pyramidal corbels. Painted lined-and-ruled rendered walling to porch and gable-front, roughcast rubble limestone elsewhere, with rendered rubble limestone plinth and having carved limestone datestone to porch. Pointed arch openings with fixed timber windows, triple-light to east gable with spoked multifoil light above, sixteen-pane windows to nave and ten-pane windows to porch, all with Y-tracery and tooled limestone sills. Five-pane windows to gable-front and louvred vents to upper gables. Chamfered surrounds to interior of nave and main porch windows, and to doorway of vestible. Tudor-arch tooled limestone doorcase to entrance in north side of porch, with hood-moulding, limestone step and double-leaf timber battened door with thumb latch. Porch has bench opposite entrance door, and double-leaf timber panelled door to nave. Vestibule at west end of main space has vestry to inside north-west corner of main block and room to inside south-west corner, latter having stair to carved timber gallery over west end of nave. Stone flag floor to vestibule and to aisle of nave, timber boarded elsewhere. Timber panelling to altar backdrop, to pews of nave and gallery and to porch bench. Graveyard around church. Former church, later used as school, with pitched slate roof and rendered walls to north-west boundary of site. Rubble limestone boundary walls with dressed limestone piers and cast-iron gates.
This official record and map point do not grant access. Most recorded buildings are privately owned; view them only from public ground unless the owner allows entry.