Add your own picture and explain the route, parking, gates, paths or landmarks that help people find it.
Earn 5 points after the picture is checked and accepted.
Add your photo and local directionsShare what you foundWhat is recorded here
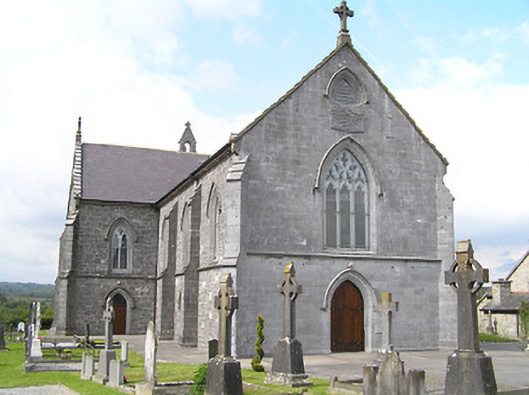
Detached cruciform-plan gable-fronted Roman Catholic church, built 1850, facing south and having three-bay nave, single-bay transepts and chancel, with single-storey sacristy to north. Pitched slate roofs with cut limestone copings, eaves course, bellcote to north gable and cross finials to all gables. Hipped slate roof to sacristy. Ashlar limestone to gable-front and snecked limestone walls elsewhere, with stepped buttresses, moulded limestone string course, and having dedicatory plaque to upper part of gable-front. Pointed arch window openings to upper walls, string course acting as sill course, with chamfered limestone surrounds and hood mouldings, triple-light to gable-front and transept and chancel gables, single-light to sides of chancel and two-light elsewhere, with stained glass windows with flamboyant limestone tracery. Blind triangular opening to all gables with chamfered surround and hood moulding having carved detailing within. Chamfered limestone pointed-arch doorways to gable-front and front elevations of transepts, with timber battened double doors having decorative strap hinges. Square-headed window openings to sacristy with chamfered surrounds, label-mouldings and timber casement windows, one latticed and pointed arch doorway with chamfered limestone surround with hood-moulding, advanced entrance bay with triangular pediment having cross finial, timber battened door and plain overlight. Interior includes carved timber gallery with clock over internal lobby, latter having decorative coloured glass. Ornate sexpartite vaulting with elaborate corbels. Elaborate carved marble reredos set into pointed-arched recess with moulded render surround, flanked by doorways to sacristy. Graveyard to site. Panelled ashlar limestone piers to vehicular and pedestrian entrances, flanked by cut limestone boundary walls, with decorative cast-iron gates and railings. Former Roman Catholic church, built 1806, adjacent to site. Marian grotto on opposite side of street.
This official record and map point do not grant access. Most recorded buildings are privately owned; view them only from public ground unless the owner allows entry.