Add your own picture and explain the route, parking, gates, paths or landmarks that help people find it.
Earn 5 points after the picture is checked and accepted.
Add your photo and local directionsShare what you foundWhat is recorded here
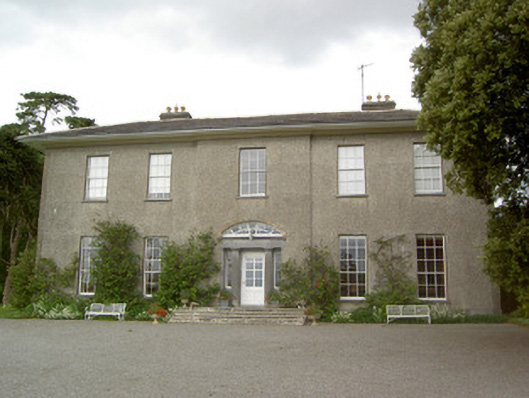
Detached country house, comprising five-bay two-storey front block built c.1820, with shallow single-bay breakfront, and five-bay three-storey earlier block to rear built 1734. Earlier block has probable medieval tower house within eastern half, and lower single-bay three-storey central pedimented projection with two-storey pitched slate roof addition to front of same, and having L-plan multiple-bay two-storey addition to northwest with pitched artificial slate roof. Later block has skirt slate roof with wide overhanging sheeted eaves, rendered moulded eaves course and eaves plat-band, rendered chimneystacks and cast-iron rainwater goods. Earlier has hipped slate roof, formerly pitched and steeper, with rendered eaves course, eaves plat-band and rendered chimneystacks with panel detailing. Pebbledashed walls to both blocks, having quoin plat-bands and cut limestone plinth to later block. Square-headed window openings throughout, with timber sliding sash windows, six-over-six pane to first floor and nine-over-six pane to ground floor of later block and six-over-six pane to lower floors of earlier block, with three-over-six pane to second floor of same and round-headed six-over-six pane to upper part of pedimented projection, all with tooled cut limestone sills. Segmental-headed doorway to front of later block, with replacement glazed timber door set into cut limestone doorcase and flanked by paned sidelights, all recessed from face of elevation and having advanced fluted Doric columns and plain pilasters supporting entablature bearing wreath motifs, carved cornice and decorative fanlight having render surround, approached by flight of cement rendered steps to entrance. Yards to east side of house, accessed through dressed limestone elliptical archway with two-storey outbuildings having pitched slate roofs and rendered walls, some with segmental and round-arched carriage entrances. One group is L-plan and another has building with bell-cote to gable end. Rubble limestone boundary walls with dressed limestone piers and cast-iron gates. Extensive gardens to rear of house.
This official record and map point do not grant access. Most recorded buildings are privately owned; view them only from public ground unless the owner allows entry.