Add your own picture and explain the route, parking, gates, paths or landmarks that help people find it.
Earn 5 points after the picture is checked and accepted.
Add your photo and local directionsShare what you foundWhat is recorded here
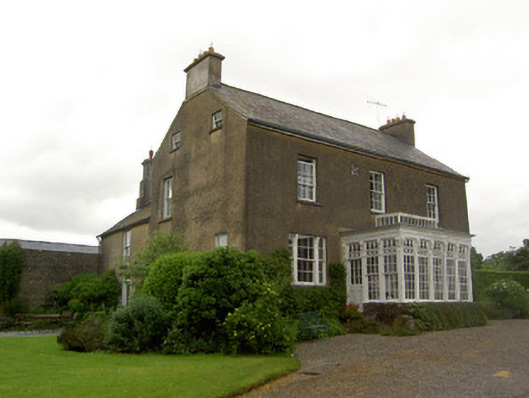
Detached three-bay two-storey over basement house with attic, built c. 1800, having later flat-roofed porch addition, with two two-storey gable ended returns to rear joined by two-storey flat-roofed section, and with further single-storey lean-to additions. Pitched slate roof with rendered end chimneystacks and uPVC rainwater goods. Rendered coping with raised box roof light to porch. Roughcast rendered walls with cut limestone cornice and having metal tie bar to upper front wall. Slate-hung section visible to rear. Square-headed window openings with timber sliding sash six-over-six pane windows, tripartite to ground floor and having lights separated by fluted pilasters surmounted by console brackets. Three-overthree pane windows to attic. Variety of six-over-six pane and two-over-two pane timber sliding sash and multi-pane timber casement windows to returns. Ornate timber porch comprising fluted pilasters surmounted by fluted console brackets separating fifteen pane windows, those of front being fixed and those of ends giving effect of six-over-nine pane timber sash windows, all surmounted by carved timber and glazed quatrefoil frieze and carved timber foliage, all in turn frieze with rope decoration. Square-headed door openings to porch with half-glazed timber panelled doors. Roughcast rendered and rubble limestone outbuildings with pitched slate roofs to rear. Rendered boundary walls and piers, having decorative cast-iron gates.
This official record and map point do not grant access. Most recorded buildings are privately owned; view them only from public ground unless the owner allows entry.