Add your own picture and explain the route, parking, gates, paths or landmarks that help people find it.
Earn 5 points after the picture is checked and accepted.
Add your photo and local directionsShare what you foundWhat is recorded here
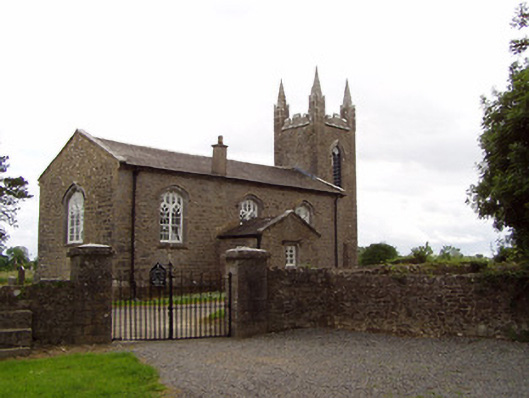
Freestanding Board of First Fruits type church, built 1813-16, comprising three-bay nave, two-stage tower to west and gable-fronted single-bay vestry to north. Snecked roughly dressed limestone walls with plinth course and having blank limestone plaque to north elevation of tower. Pitched slate roof with moulded limestone eaves course and cast-iron gutter brackets, and having pitched slate roof to porch. Tower has pinnacles and castellations, latter with copings having roll mouldings. Three-pointed arched window openings to nave having chamfered ashlar limestone surrounds and carved limestone hood mouldings. Elaborate timber windows, two-light to nave and three-light to east end, with six-over-six pane bottom opening windows having cinquefoil heads and having multiple two-over-two pane lights over. Square-headed two-light windows to vestry with limestone label-mouldings and six-pane lights. Pointed-arch openings to upper stage of tower with two-light louvered windows with carved limestone hood-mouldings and having paned glazing to spandrels. Square-headed openings to lower stage of tower having carved limestone label-mouldings with four-pane timber windows having ogee-centred trefoil heads, with glazing to spandrels. Three-pointed arch door opening to north elevation of tower, with limestone voussoirs and roll moulding to chamfered door surround and timber battened double-doors with cut limestone step. Square-headed opening to vestry, having chamfered limestone surround and label-moulding and timber battened door, with cut limestone step. Interior retains decorative plasterwork to ceiling, small timber gallery to west end of nave and has never had electrical installation. Various grave markers and table tombs to graveyard, including mausoleum. Bounded by rubble limestone walls with dressed limestone gate piers having carved caps and double-leaf cast-iron gates, with stile in wall to east side.
This official record and map point do not grant access. Most recorded buildings are privately owned; view them only from public ground unless the owner allows entry.