Add your own picture and explain the route, parking, gates, paths or landmarks that help people find it.
Earn 5 points after the picture is checked and accepted.
Add your photo and local directionsShare what you foundWhat is recorded here
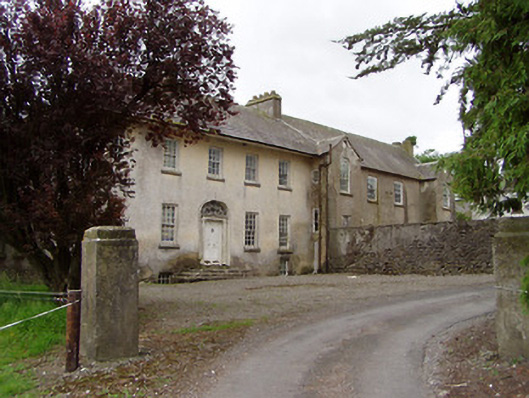
Detached multi-period country house, comprising five-bay two-storey over half-basement east block with four-bay end elevation, built c. 1730 onto four-bay two-storey house with attic and basement, with date plaque 1622 and initials GMDS, latter block having projecting gable-fronted end bays with pediment detailing, two-bay end elevation and projecting former chimneystack to rear. House now disused. Slate roof, pitched to west block with brick eaves course, and hipped to east, latter with overhanging sheeted eaves. Rendered chimneystacks. Roughcast rendered walls, brick to east block and coursed limestone masonry to west, latter having carved limestone date plaque with coat of arms. Square-headed timber sliding sash windows to east block, all with limestone sills, exposed sash boxes to front elevation, and six-over-six pane throughout except for nine-over-nine pane to ground floor front. Timber-sliding sash windows to west block, with exposed sash boxes and limestone sills throughout. Round-headed openings to first floor of projecting bays and square-headed elsewhere. First floor has six-over-six pane windows, round-headed windows having traceried fanlights below rendered roundels in gables above. Ground floor has openings with six-over-six pane windows to centre bays having six-pane overlights and end bays have nine-over-six pane windows. Narrow four-over-two pane and one-over-one pane windows to side elevation of east projecting bay. Mainly six-over-six pane windows to rear with some modern timber replacements. Entrance, to centre of east block, has elliptical-headed opening with moulded render surround and elaborate teardrop fanlight over timber panelled double door flanked by carved timber Ionic pilasters set on limestone plinths, having flight of curved ashlar limestone steps. Possible original doorway to west block in east projecting bay and having square-headed opening with replacement glazed timber door. Timber battened door with paned overlight to west gable. Five-bay two-storey former house, now outbuilding, to west, built c. 1675, having steeply-pitched corrugated-iron roof with openwork roughly dressed limestone bellcote possibly reuseing earlier stonework, and painted rendered rubble limestone walls. Square-headed openings with brick surrounds, replacement windows and limestone sills. Square-headed openings, mainly later intrusions, with timber battened doors, two entrances having limestone arches, one with carved limestone keystone. Bricked up window openings to rear elevation. Multiple-bay two-storey stables to south-west having hipped slate roof, with brick eaves course. Painted roughcast rendered walls. Square-headed openings some with remains of two-over-two pane and six-over-six pane timber sliding sash windows, all having limestone sills and segmental-arched carriage entrances with carved limestone voussoirs. Coursed rubble limestone and sandstone masonry wall forming two yards to front of houses, with rendered piers. Rendered square-profile piers to north-east approach.
This official record and map point do not grant access. Most recorded buildings are privately owned; view them only from public ground unless the owner allows entry.