Add your own picture and explain the route, parking, gates, paths or landmarks that help people find it.
Earn 5 points after the picture is checked and accepted.
Add your photo and local directionsShare what you foundWhat is recorded here
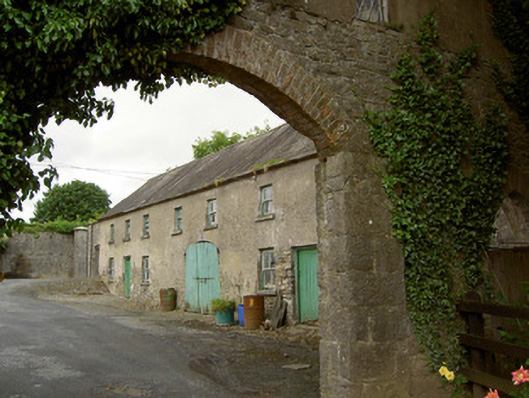
Estate farmyard, built c.1870, bounded by castellated random rubble limestone and brick wall to rear of country house, having pointed arch window and door openings, former having leaded glass, and segmental-arched carriage opening. Similarly treated wall to orchard, located to north, having additional rendered bowed section with pointed arch door opening and timber battened door. Two-storey outbuildings around yard to rear having pitched slate roofs with rendered chimneystacks and roughcast rendered walls, with two-over-two pane timber sliding sash windows and battened timber doors. Outbuilding to north-east of site of random rubble limestone construction with pitched corrugated-iron roof, having raised gables with decorative stepped profiles and oculus openings to gable ends, with segmental-arched carriage opening with rendered brick voussoirs. Courtyard to east of site comprising five-bay one- and two-storey blocks to north side and eight-bay two-storey block to east side, all having pitched slate roofs with rendered chimneystacks and random rubble limestone construction with dressed limestone voussoirs to openings, with some blocked segmental carriage arches. Decorative Gothic Revival gates to entrance.
This official record and map point do not grant access. Most recorded buildings are privately owned; view them only from public ground unless the owner allows entry.