Add your own picture and explain the route, parking, gates, paths or landmarks that help people find it.
Earn 5 points after the picture is checked and accepted.
Add your photo and local directionsShare what you foundWhat is recorded here
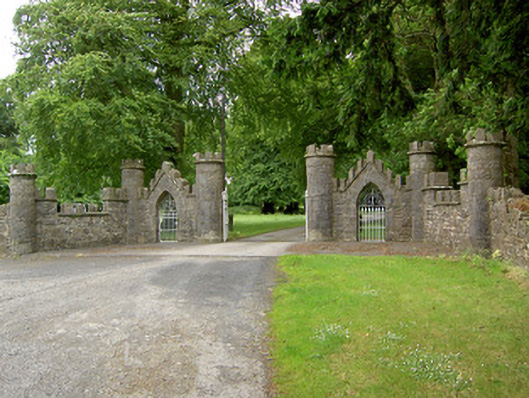
Quadrant gateway to Grantstown Hall, comprising paired Gothic Revival castellated gate piers on circular plan, of ashlar limestone construction, built c. 1870, having decorative double-leaf wrought-iron gates to central vehicular opening. Castellated walls linking paired piers, constructed of roughly coursed limestone and having pointed arch pedestrian entrances with decorative wrought-iron pedestrian gates. Stepped castellated roughly coursed limestone walls continue diagonally from outer piers, terminating in castellated ashlar limestone gate piers on circular plan.
This official record and map point do not grant access. Most recorded buildings are privately owned; view them only from public ground unless the owner allows entry.