Add your own picture and explain the route, parking, gates, paths or landmarks that help people find it.
Earn 5 points after the picture is checked and accepted.
Add your photo and local directionsShare what you foundWhat is recorded here
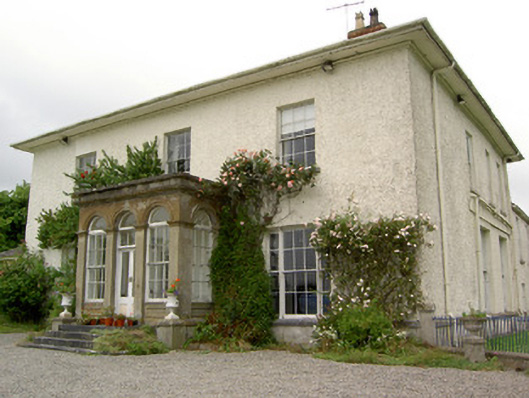
Detached three-bay two-storey country house, of at least two phases, front elevation rebuilt c. 1820, with entrance porch. Rear part of east elevation of main block, together with lower two-storey wings, five-bay to north-west and two-bay to north-east, may be early eighteenth century. Additional double-pile three-bay two-storey block having pitched slate roof to north-east. Hipped slate roof to main block with moulded cornice, leaded ridge capping, overhanging eaves, brick chimneystacks with decorative clay pots and cast-iron rainwater goods. Flat roof with rendered parapet to porch. North-west wing hipped and north-east wing and north-east block pitched, last having rendered chimneystacks and decoratively-carved timber bargeboards to gablets over first floor windows. Painted roughcast rendered walls, having rendered walls to porch. Square-headed window openings with timber sliding sash windows and having tooled cut limestone sills, latter chamfered to ground floor front. Front has six-over-six pane windows, tripartite to ground floor, latter with engaged clustered timber columns separating main and side windows. Porch has arcaded elevations comprising round-headed door opening and six-over-six pane timber sliding sash windows with plain fanlights, all separated by fluted render pilasters, surmounted by moulded render arches with imposts. Double-leaf half-glazed timber panelled doors with paned overlight and plain fanlight, accessed by cut limestone steps. End elevations have mainly two-over-two pane windows, with margined one-over-one pane to ground floor of east end. North-west wing has mainly six-over-six pane windows. Exposed sash boxes to wings and heystone and decorative corbels to first floor window of west elevation of main block. North-east block has two-over-two pane windows. Yards to rear entered through segmental arch with keystone and having single- and two-storey outbuildings with pitched slate roofs and random rubble limestone walls. One two-storey outbuilding has two-over-two pane timber sliding sash windows and timber battened door with paned overlight. Walled garden of random rubble limestone construction to north-east of site. Terraced garden with cut limestone steps between terraces. Well in cut limestone niche with rock-faced voussoirs to round-arched elevation and having elaborate mask keystone over. Rendered piers and cast-iron railings to east of site.
This official record and map point do not grant access. Most recorded buildings are privately owned; view them only from public ground unless the owner allows entry.