Add your own picture and explain the route, parking, gates, paths or landmarks that help people find it.
Earn 5 points after the picture is checked and accepted.
Add your photo and local directionsShare what you foundWhat is recorded here
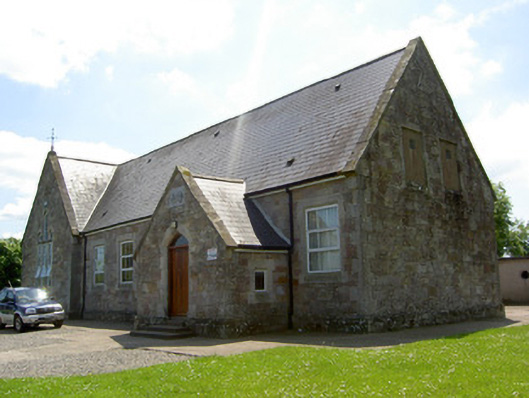
Detached L-plan Tudor Revival style five-bay single-storey primary school, dated 1866, having now disused attic storey, slightly advanced gable-fronted bay to end of façade, gable-fronted entrance porches to other end of façade and to south-east elevation, and having flat-roofed single-storey extension with chimneystack to rear. Pitched artificial slate roofs with replacement uPVC rainwater goods, having cast-iron weather vane to gable-front and limestone coping to gable ends and to porches. Snecked sandstone walls, partly rendered to rear, with cut limestone quoins, plinth, date plaque and 'Girls' and 'Boys' plaques to entrance porches, and having block-and-start cut and tooled limestone surrounds to openings. Pointed trefoil opening over triple pointed segmental lancet windows to gable-front, latter with pointed retaining arch of alternately coloured voussoirs. Square-headed elsewhere to mainly once-mullioned two-light windows, now single windows. All windows have replacement uPVC frames. Four-centered arch door openings with chamfered sandstone surrounds, timber battened doors with overlights, and accessed by steps. Roughly coursed dressed limestone boundary walls, incorporating stiles and having steel gates.
This official record and map point do not grant access. Most recorded buildings are privately owned; view them only from public ground unless the owner allows entry.