Add your own picture and explain the route, parking, gates, paths or landmarks that help people find it.
Earn 5 points after the picture is checked and accepted.
Add your photo and local directionsShare what you foundWhat is recorded here
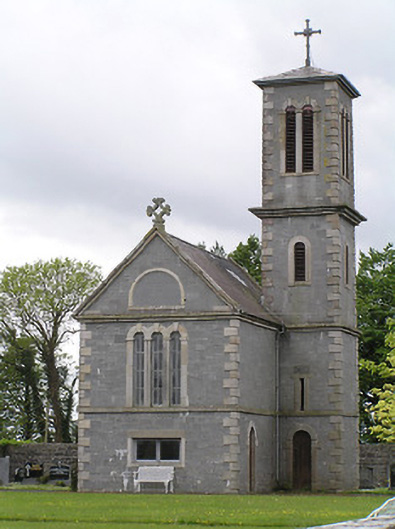
Detached square-plan single-bay double-height mortuary chapel, erected 1857, with four-stage tower to north-west and with apse to west, altar, end. Pitched slate roof to chapel, hipped slate roof to tower, spired slate roof to apse. Cut sandstone copings and eaves course, and carved sandstone cross finial to chapel, cast-iron rainwater goods and cast-iron cross finial to tower. Snecked dressed limestone walls with cut sandstone quoins and cut sandstone string courses, carved limestone date plaque with cut sandstone surrounds to openings. Round-headed window openings with leaded glazing to first floor front and apse of chapel, tripled and having carved sandstone imposts and keystones to front elevation. Round-headed single- and two-light windows to tower, with louvred timber fittings. Square-headed window opening to lower level of chapel with timber casement window. Round-headed door openings to chapel and tower having timber battened doors. Interior has ornate cast-iron gallery to north side, with opening to tower, above sculpted marble Celtic cross set into wall, and with sculpted marble memorial bas-relief to south wall. Cut limestone wall with sandstone coping to site boundary, render stations of the cross to south boundary, steel gates to entrance.
This official record and map point do not grant access. Most recorded buildings are privately owned; view them only from public ground unless the owner allows entry.