Add your own picture and explain the route, parking, gates, paths or landmarks that help people find it.
Earn 5 points after the picture is checked and accepted.
Add your photo and local directionsShare what you foundWhat is recorded here
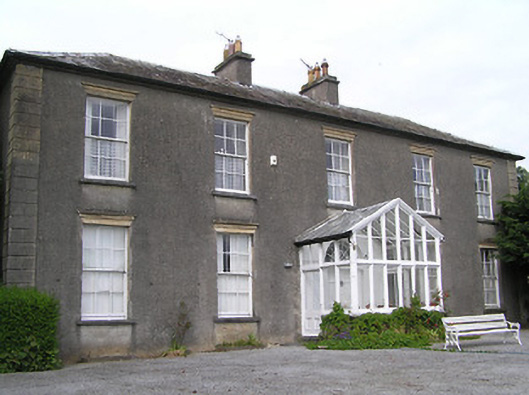
Detached five-bay two-storey house, built c.1820, now vacant, having multiple-bay lower two-storey wing to west side of rear, with three-bay two-storey range projecting from east side of west wing, in turn having single-storey block c.1910 to east side of north elevation, and two-bay single-storey monopitch roof extension with pitched roof porch between north range and flat roofed multiple-bay two-storey extension, c.1950 to rear of main block, and glazed timber pitched-roofed porch to front elevation. Hipped slate roof to main block, pitched slate roofs to rear ranges. Rendered chimneystacks. Unpainted rendered walls with render quoins. Square-headed openings, having six-over-six pane timber sliding sash windows to front with moulded render cornices and timber casement and varied timber sliding sash windows elsewhere. Round-headed door opening with decorative cobweb fanlight and timber panelled double-leaf door flanked by Doric columns. Glazed timber porch having fixed windows and glazed timber door. Ten-bay two-storey stable block to rear with pitched corrugated-asbestos roof, rendered roughly-dressed limestone walls, having square-headed door, lunettes to first floor and camber-headed carriage arches. Painted rendered walls and piers to site entrance with cast-iron pedestrian and vehicular gates.
This official record and map point do not grant access. Most recorded buildings are privately owned; view them only from public ground unless the owner allows entry.