Add your own picture and explain the route, parking, gates, paths or landmarks that help people find it.
Earn 5 points after the picture is checked and accepted.
Add your photo and local directionsShare what you foundWhat is recorded here
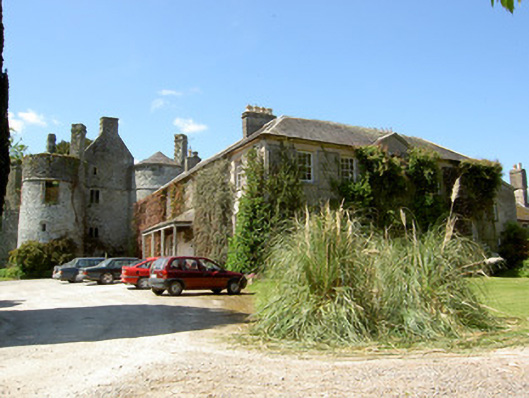
Detached two-storey country house, comprising T-plan five-bay block, c. 1770, with central pedimented breakfront and rear return, with four-bay block built to south-west, c. 1800, to give overall L-plan. Two-storey pitched addition to north gable, with single-storey lean-to extension to rear and having catslide addition to rear of later block. Early seventeenth-century fortified house located to west. Hipped slate roof, half-hipped to north gable of early block, with lead flashing, rendered chimneystacks with round and square terracotta pots and cast-iron rainwater goods. Roughcast rendered walls. Square-headed window openings with six-over-six pane timber sliding sash windows, some three-over-six pane to rear, with tooled limestone sills. Square-headed door opening to later block having double-leaf timber panelled door with paned overlight, fronted by open hipped slate canopy supported on timber posts, with tooled limestone steps. Fortified house has round-plan corner towers and three-bay four-storey gable-fronted façade, triple-gabled rear elevation, rubble limestone walls, dressed limestone string courses, loops to towers and ground floor of main facades, upper floors of latter having square-headed one-and mullioned two-light and three-light windows, some blocked, to main facades with chamfered limestone surrounds and label-mouldings. Pointed-arch doorways to front and rear walls, and flight of external steps up to north-west tower. Conical slate roof to north-eastern tower, rubble limestone chimneystacks and dripstones. Some later square-headed window openings to south-east tower, with red brick surrounds, one having carved timber traceried casement windows. Lofted stable and coach house to rear of house with half-hipped slate roofs and rendered rubble limestone walls and having square- and segmental-headed openings. Three-bay single-storey gate-lodge with hipped slate roof and rendered walls and entrance gates with dressed limestone piers to vehicluar and pedestrian entrances with wrought-iron gates and flanking rubble limestone walls.
This official record and map point do not grant access. Most recorded buildings are privately owned; view them only from public ground unless the owner allows entry.