Add your own picture and explain the route, parking, gates, paths or landmarks that help people find it.
Earn 5 points after the picture is checked and accepted.
Add your photo and local directionsShare what you foundWhat is recorded here
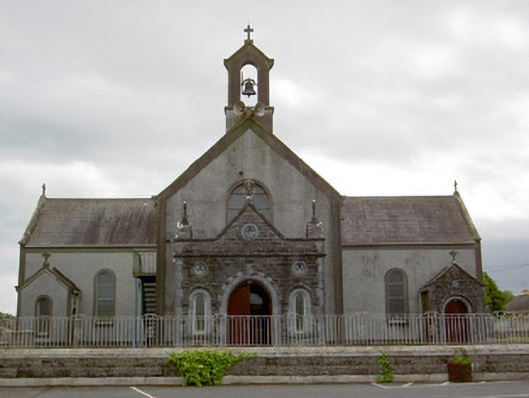
Detached T-plan gable-fronted Roman Catholic church, built 1806, with three-bay nave, transepts with porch to west side of northern, and having flat-roofed shallow chancel projection. Porch additions, 1917, to gable-front and south transept, and flat-roofed sacristy addition, c. 1970 to east. Pitched slate roof with limestone copings and having cross finials to gables. Rendered bellcote to gable-front. Dry dashed walls with smooth rendered plinth. Rock-faced limestone walls to south transept and entrance porches, latter having moulded limestone string course and cut stone plinth. Round-headed window openings having rendered surrounds, stained glass and stone sills. Triple-lancet window to chancel. Simple tracery to west window. Entrance porch has steps and round-headed openings with chamfered cut limestone surrounds, alternate cut and rock-faced limestone voussoirs to doorway with keystone with dated keystone '1917', and having hood-mouldings and cut limestone sills to flanking windows with trefoil roundels above. Double-leaf timber battened doors to entrance and south porch, latter with hood-moulding, and timber battened door to north porch. Timber battened door to south transept. Timber backdrop to altar with arcade-effect panels separated by pilasters. Galleries to nave and transepts with timber arcade-effect rails with fluted pilasters. Carved limestone baptismal font. Tarmacadamed area around church with rock-faced boundary walls with cast metal railings and gates.
This official record and map point do not grant access. Most recorded buildings are privately owned; view them only from public ground unless the owner allows entry.