Add your own picture and explain the route, parking, gates, paths or landmarks that help people find it.
Earn 5 points after the picture is checked and accepted.
Add your photo and local directionsShare what you foundWhat is recorded here
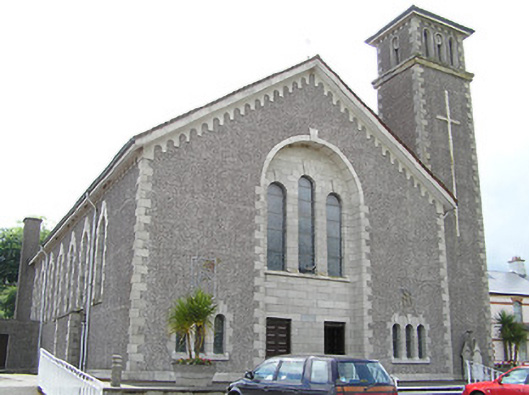
Freestanding gable-fronted Catholic church, built 1964, with altar at south end in slightly narrower one-bay chancel, and having seven-bay nave elevations, flat-roofed sacristy to southwest corner, flat-roofed single-storey boiler-room and family room block to southeast corner, five-stage bell-tower slightly recessed to northwest corner, and flat-roofed confessional projections to east and west elevations of nave. Pitched tiled roof, render eaves course, render chimneystack to boiler room, and pyramidal tiled roof to tower, with metal cross finials to tower and gable-front. Pebble-dashed walls with concrete quoins to all corners, and plinth. Double-height round-headed blind recess to gable-front, with decorative render to eaves, concrete block walls, quoins, archivolt and keystone. Round-headed windows throughout, with concrete surrounds and sills, those of gable-front, nave and chancel having block-and-start surrounds with raised keystones and having stained and coloured glass. Arrangement of three round-headed window openings to recess of gable-front, flanking each side of recess, and to side walls of chancel. Groups of round-headed windows to flat-roof blocks and to top stage of tower. Square-headed door openings to gable-front, with timber panelled doors and over-lights, approached by flight of steps to gable-front. Flat coffered ceiling to interior, marble altar furniture, rendered balcony at entrance end, and decorative render throughout nave and chancel. Concrete piers and plinth with steel railings to site boundary. Stone and render monument of 1875 to site.
This official record and map point do not grant access. Most recorded buildings are privately owned; view them only from public ground unless the owner allows entry.