Add your own picture and explain the route, parking, gates, paths or landmarks that help people find it.
Earn 5 points after the picture is checked and accepted.
Add your photo and local directionsShare what you foundWhat is recorded here
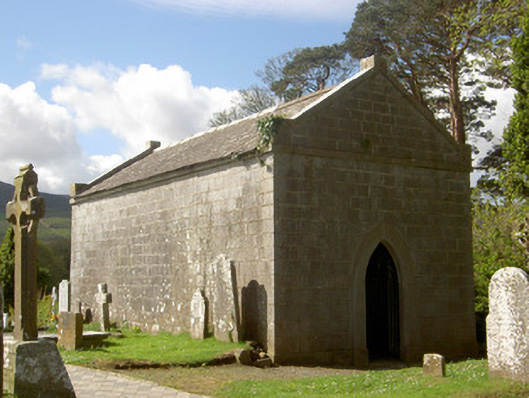
Detached single-bay (two-bay deep) single-storey pedimented mausoleum, dated 1742, on a rectangular plan. Pitched (gable-fronted) slate roof with terracotta ridge tiles. Repointed coursed tooled cut-limestone walls on repointed tooled cut-limestone plinth with cut-limestone monolithic pediments; repointed coursed rubble stone wall (south). Lancet door opening with cut-limestone threshold, and dragged cut-limestone chamfered surround framing chicken wire-covered wrought iron gate. Lancet window openings with drag edged dragged cut-limestone sills, and dragged cut-limestone archivolts framing wrought iron bars behind louvered timber fittings. Limewashed barrel vaulted interior with Classical-style memorial ("1742"). Set in graveyard with piers to perimeter having inscribed shallow pyramidal capping ("RC 1823") supporting arrow head-detailed wrought iron double gates.
This official record and map point do not grant access. Most recorded buildings are privately owned; view them only from public ground unless the owner allows entry.