Add your own picture and explain the route, parking, gates, paths or landmarks that help people find it.
Earn 5 points after the picture is checked and accepted.
Add your photo and local directionsShare what you foundWhat is recorded here
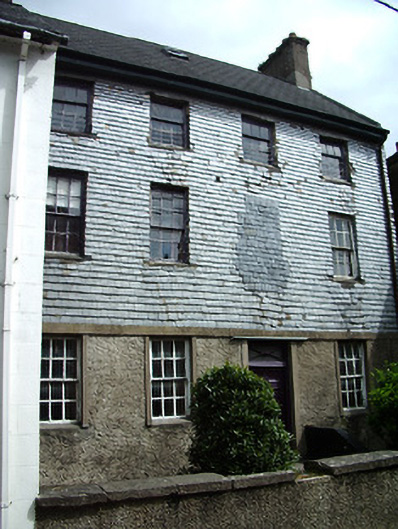
Terraced four-bay three-storey over basement house with attic, built c. 1760, with flat-roofed extension to rear. Pitched slate roof with rendered brick chimneystacks and cast-iron rainwater goods, and having roof-light. Flat roof to rear extension. Slate-hung first and second floors, unpainted roughcast rendered to ground floor and basement, gables and rear elevations. Cast-iron tie plate to rear elevation. Square-headed window openings with stone sills, and with render surrounds to ground floor. Timber sliding sash windows, three-over-six pane to second floor with wrought-iron window guards, six-over-six pane to first and ground floors. One first floor window opening blocked and slate-hung. Mainly six-over six pane timber sliding sash windows to rear elevation, with render keystones, wome windows blocked up. Square-headed entrance opening with render surround, timber panelled door and overlight with decorative glazing bars. Addition to east elevation at ground floor and basement level, with pitched slate roof, unpainted rendered wall, square-headed window opening and segmental-headed opening. Unpainted roughcast rendered boundary wall with wrought-iron gate.
This official record and map point do not grant access. Most recorded buildings are privately owned; view them only from public ground unless the owner allows entry.