Add your own picture and explain the route, parking, gates, paths or landmarks that help people find it.
Earn 5 points after the picture is checked and accepted.
Add your photo and local directionsShare what you foundWhat is recorded here
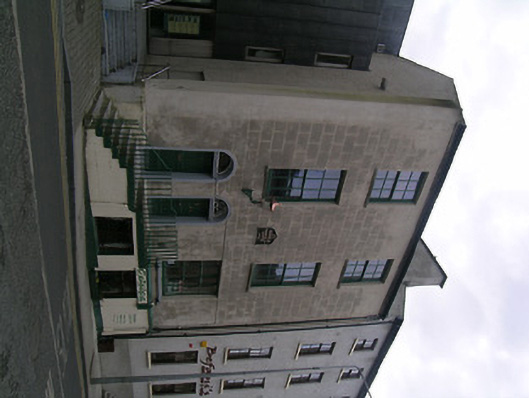
End-of-terrace three-storey house over half-basement, built c.1800, having two-bay first and second floors, three-bay ground floor with two doorways approached by common flight of steps. Pitched roof, covering not visible, with cast-iron rainwater goods, having decorative hopper head to front elevation. Rendered walls, front elevation being ruled-and-lined and having render plinth with moulded stone eaves course, and roughcast elsewhere. Square-headed fixed twelve-pane display window to front ground floor, timber sliding sash six-over-six pane windows elsewhere, one to rear elevation being round-headed, and all windows having limestone sills. Replacement timber windows to basement. Pair of round-headed doorways with moulded render surrounds, moulded lintels and having timber panelled doors, that to south having cobweb fanlight. Flight of limestone steps to doorways, parallel to elevation, landing to front of southern doorway being over projecting basement space, and having cast-iron railing. Tudor-arch-headed cast-iron street name plaque to front elevation, with raised lettering 'J. Hackett Mayor 1843', with recent street name and town crest added. Second metal plaque with town crest.
This official record and map point do not grant access. Most recorded buildings are privately owned; view them only from public ground unless the owner allows entry.