Add your own picture and explain the route, parking, gates, paths or landmarks that help people find it.
Earn 5 points after the picture is checked and accepted.
Add your photo and local directionsShare what you foundWhat is recorded here
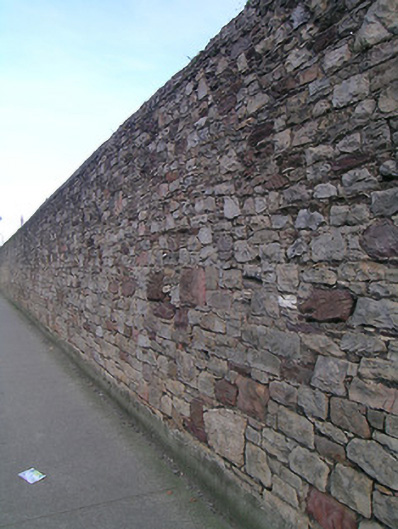
Western part of military barracks, built 1876, comprising roughly coursed rubble sandstone wall enclosing grounds, with current main entrance along western perimeter. Decorative cast-iron railings and marble plaque to Hugh O'Neill to Davis Road perimeter. Gymnasium block to northwest, having pitched corrugated-metal roof, rubble sandstone walls with roughly dressed quoins, having string course to east gable. Square-headed openings to long, north and south elevations, with brick surrounds and timber casement windows. Semi-circular window to east gable with alternating brick and stone surround and spoked timber fanlight. Segmental-headed doorway to east gable with rendered block-and-start surround and timber door with step. Store to northern perimeter having pitched corrugated-metal roof with brick chimneystack, coursed dressed sandstone walls with brick quoins. Square-headed openings with limestone lintels and sills and brick jambs and bars to windows. Timber battened door with paned over-light and widened vehicular entrance to south gable. Handball alley to west is reuse of partly demolished older building, having rubble sandstone walls and segmental-arch vehicular entrance with dressed limestone voussoirs and jambs. Multiple-bay block to east of ball alley, having pitched slate and corrugated-metal roof with brick chimneystacks. Roughcast rendered walls with square-headed openings with timber battened doors and timber sliding sash two-over-two pane windows and some high-level timber casement windows, all windows having limestone sills. Windows to north elevation have cut sandstone surrounds and one doorway and segmental carriage arch to south elevation have cut-stone block-and-start surrounds. Three-bay single-storey limestone house to southwest perimeter has pitched slate roof with dressed stone chimneystacks and cast-iron rainwater goods. Dressed snecked stone walls having square-headed openings with dressed stone voussoirs and cut-stone sills with two-over-two pane timber sliding sash windows and timber door with paned timber over-light. Barred nine-over-nine pane timber sliding sash windows to street elevation. Flag-pole and single-storey rendered blocks to centre of western area, surrounded by lawns. Sculpted limestone high cross, erected c.1885, to south of flag-pole with geometric ornament to north face, to memory of soldiers who died in Afghanistan and Egypt.
This official record and map point do not grant access. Most recorded buildings are privately owned; view them only from public ground unless the owner allows entry.