Add your own picture and explain the route, parking, gates, paths or landmarks that help people find it.
Earn 5 points after the picture is checked and accepted.
Add your photo and local directionsShare what you foundWhat is recorded here
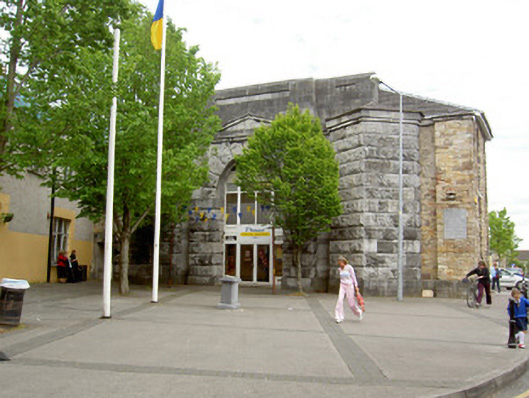
Formerly detached double-height gaol gateway, built 1787, having triumphal-arch-style front façade. Now in use as shop. Recent five-bay rear and two-bay side elevations. Hipped artificial slate roof with limestone attic storey parapet with carved limestone cornice and recessed rectangular panels. Rusticated ashlar limestone walls with dressed limestone plinth and V-plan buttresses flanking central arch. Snecked sandstone walling to front and south elevations is part of former gaol precinct wall, with pilaster buttress to south end of front. Rendered walls to east elevation. Recent limestone commemorative plaque to front elevation. Round-headed central archway with cut limestone pediment, rusticated limestone voussoirs, dropped keystone and dressed limestone imposts. Recent tall round-headed openings to rear and south elevations with uPVC windows and doors. Large parts of precinct walls survive in vicinity of gateway.
This official record and map point do not grant access. Most recorded buildings are privately owned; view them only from public ground unless the owner allows entry.