Add your own picture and explain the route, parking, gates, paths or landmarks that help people find it.
Earn 5 points after the picture is checked and accepted.
Add your photo and local directionsShare what you foundWhat is recorded here
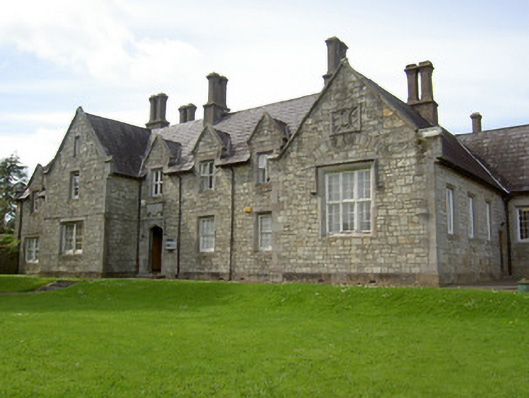
Detached Tudor Revival style former model school, dated 1848, now in use as school and civil building. Seven-bay single-storey with dormer floor front block having projecting gable-fronted bays flanking three-bay part having entrance, with three-bay east elevation, attached to two four-bay single-storey blocks, one two-pile, and both set back perpendicular to front block, latter with lower two-bay link. Two further single-storey blocks perpendicular to rear of front block, one with perpendicular wings. Pitched slate roofs with cut limestone and rendered chimneystacks, gabled dormer windows, limestone copings, finials and cast-iron rainwater goods. Snecked limestone walls with dressed limestone quoins, plinth and limestone plaques. Square-headed window openings with chamfered limestone block-and-start surrounds and six-over-six timber sliding sash windows to front and west elevations, with timber casement windows elsewhere and having timber mullioned-and-transomed window with label moulding to eastern projecting gable with limestone relieving arch and decorative limestone plaque over. Similar boarded latter windows to gables in east elevation, one with quatrefoil vent and date plaque over. Tudor-arched main entrance with chamfered limestone surround and carved limestone label moulding, timber panelled door, limestone steps, cast-iron bootscrape and having decoratively-carved plaque over. Square-headed door openings elsewhere with timber battened doors, limestone surrounds and steps.
This official record and map point do not grant access. Most recorded buildings are privately owned; view them only from public ground unless the owner allows entry.