Add your own picture and explain the route, parking, gates, paths or landmarks that help people find it.
Earn 5 points after the picture is checked and accepted.
Add your photo and local directionsShare what you foundWhat is recorded here
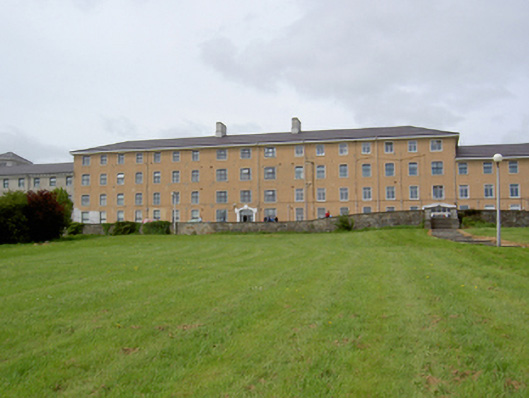
Detached hospital building, built c. 1855, comprising seventeen-bay four-storey main block with flanking nine-bay three-storey wings, latter having five-bay side elevations whose end bays are four stage water towers, and having two nine-bay two-storey blocks to west and eight-bay two-storey block to east, with single-storey slated pitched roof block and recent flat-roofed multiple-bay two- and three-storey block to rear. Hipped artificial slate roofs with rendered chimneystacks and having render eaves courses and cast-iron rainwater goods to wings. Painted roughcast rendered walls with render plinth. Segmental-headed openings with render surrounds, stone sills and replacement windows, having some timber sliding sash two-over-two pane windows to wings. Triple round-headed openings with limestone sills, surrounds, keystones and imposts to upper stage of towers. Segmental-arched entrance openings to front centre and ends of front façade with render surrounds and glazed doors, having keystone to narrower central entrance. Rubble stone boundary walls with flights of concrete steps.
This official record and map point do not grant access. Most recorded buildings are privately owned; view them only from public ground unless the owner allows entry.