Add your own picture and explain the route, parking, gates, paths or landmarks that help people find it.
Earn 5 points after the picture is checked and accepted.
Add your photo and local directionsShare what you foundWhat is recorded here
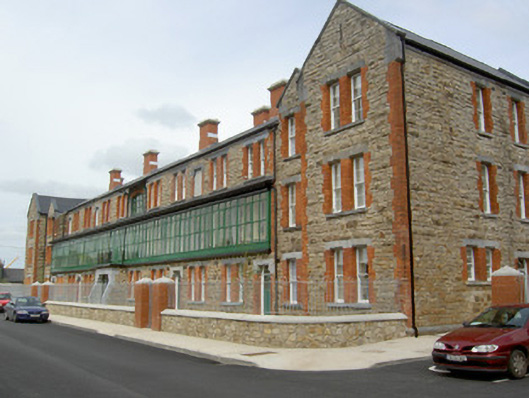
Detached three-storey H-plan former barrack building, dated 1878, remodelled and now in use as flats. Comprising thirteen-bay main block flanked by advanced gabled single bays, in turn flanked by two advanced gable-fronted terminating bays and having projecting ground floor entrance. Single-bay three-storey extension to rear, glazed corridor to first floor of front elevation, and concrete and steel balconies to rear elevation. Pitched artificial slate roofs with brick chimneystacks and limestone copings and eaves course. Snecked sandstone walls with brick block-and-start quoins. Paired square-headed openings with limestone lintels and sills and brick block-and-start surrounds, having timber sliding sash four-over-four pane windows. Segmental-arched opening with fixed timber windows to centre of second floor. Square-headed entrance opening having limestone shouldered architrave with battered jambs and raised date, with replacement timber doors. Square-headed openings to ground and second floors of front elevation, now blind to latter, with brick block-and-start surrounds, shouldered chamfered limestone lintels, having replacement timber doors and overlights.
This official record and map point do not grant access. Most recorded buildings are privately owned; view them only from public ground unless the owner allows entry.