Add your own picture and explain the route, parking, gates, paths or landmarks that help people find it.
Earn 5 points after the picture is checked and accepted.
Add your photo and local directionsShare what you foundWhat is recorded here
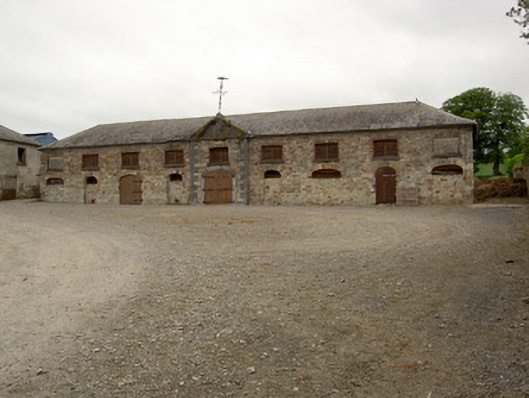
Complex of two-storey outbuildings, formerly part of Marlfield Demesne, comprising U-plan arrangement of ranges to west and stable block to east, built c.1820. U-plan arrangement consists of eight-over-ten bay north block, five-bay west and nine-bay south block, eastern five bays being two dwelling houses. Hipped slate roof, slightly lower to west block, and cast-iron rainwater goods, with rendered chimneystacks to dwelling. Roughcast lime rendered walls with smooth rendered plinths. Square-headed window openings with limestone sills, having timber sliding sash windows to dwellings, three-over-six pane to first floor and six-over-six pane to ground. Square-headed door openings, having replacement glazed timber doors to dwellings and paned overlights to timber battened doors elsewhere. Segmental-arch carriage openings throughout ground floor of west range and to centre of north range, some having timber battened double-leaf doors. Some blocked window openings to north range. Flight of sandstone steps to western end of south block, with wrought-iron railing and with round-headed door opening beneath steps with spoked fanlight and timber battened door. Stableblock to east is nine-bay with pedimented central breakfront. Hipped slate roof with lead flashing, cast-iron rainwater goods and having metal weather vane to pediment. Rubble sandstone walls, breakfront having cut limestone quoins and pediment. Square-headed openings to first floor having red brick surrounds, limestone sills and louvred fittings. Round opening to pediment with spoked timber window. Segmental-arch carriage entrances and elliptical-arch entrances, some blocked, to alternate bays, with cut limestone surround and voussoirs with raised keystone to central arch, and dressed sandstone voussoirs to other arches. Depressed-arch entrance to farmyard having ashlar sandstone walls, voussoirs and string course, with tooled limestone wheel guards. Wrought-iron gates in gap between U-plan arrangement and stable block. Walled garden to east of yard, with rubble limestone walls having red brick inner leaf to western end. Elliptical-arch opening to west wall with red brick voussoirs and timber battened door.
This official record and map point do not grant access. Most recorded buildings are privately owned; view them only from public ground unless the owner allows entry.