Add your own picture and explain the route, parking, gates, paths or landmarks that help people find it.
Earn 5 points after the picture is checked and accepted.
Add your photo and local directionsShare what you foundWhat is recorded here
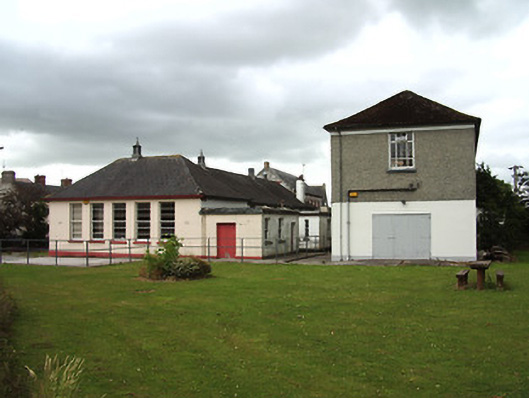
Detached H-plan single-storey former school, built c. 1930, with slightly projecting entrance flanked by four bays each side and in turn by three-bay projections, and having flat-roofed three-bay additions to ends at rear. Hipped slate roofs, with rendered square profile vents having metal conical caps to roof, and cast-iron rainwater goods with moulded guttering. Flat roofs to rear extensions. Painted rendered walls, with plinth course. Square-headed window openings with painted sills, and timber sliding sash horizontally arranged three-over-three pane windows, and having similar two-over-two pane windows, some narrow, to additions. Main entrance has stepped-profile parapet, channelled detail, and lettering 'Ceárd Sgoil' in relief. Recessed timber panelled double-leaf door with margined glazing to overlight and having stone step. Timber battened doors with glazed panels to rear entrances. Painted rendered boundary wall, stepped profile piers, and decorative wrought-iron railings and gates. Later five-bay two-storey block to west having hipped sprocketed slate roof and renderd walls.
This official record and map point do not grant access. Most recorded buildings are privately owned; view them only from public ground unless the owner allows entry.