Add your own picture and explain the route, parking, gates, paths or landmarks that help people find it.
Earn 5 points after the picture is checked and accepted.
Add your photo and local directionsShare what you foundWhat is recorded here
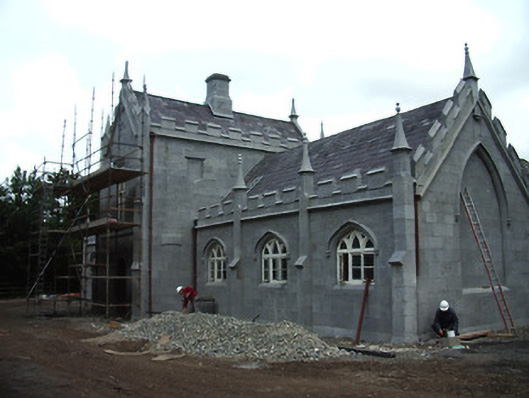
Detached Gothic Revival former school, built 1818, comprising gable-fronted two-storey entrance block, flanked by recessed three-bay single-storey wings, with single-storey additions c.1835 north, creating U-plan structure. Pitched slate roofs, with cut limestone chimneystack to entrance block, rendered rebuilt chimneystacks to western addition. Coursed dressed limestone walls, with crenellations and with stepped buttresses to corners and between bays of wings, having conical pinnacles with octagonal bases and pear-shaped finials, apexes of gables of entrance block and wings having square-based pyramidal pinnacles projecting slightly and supported on moulded corbels. Moulded string courses to gables. Random rubble stone to addition. Four-centered arch window openings with limestone hood mouldings with moulded stops, chamfered surrounds, and tripartite pointed-arch timber casement windows. Blind pointed arches similar detailing to end gables of wings west elevations. Plaque recesses to side walls of entrance block. Four-centered arch to south elevation, with label moulding and chamfered surround. Square-headed openings to additions with brick voussoirs and replacement windows and doors. Building undergoing renovation at time of survey.
This official record and map point do not grant access. Most recorded buildings are privately owned; view them only from public ground unless the owner allows entry.